Skip main navigation
Under contract-show
  • $349,900

    305 Wendover Dr, Locust, NC 28097

    3beds
    1,725sqft
    : 
    Loading
    Get pre-qualified
    Single Family Residence
    Built in 2004
    0.26 Acres Lot
    $342,800 Zestimate®
    $203/sqft
    $-- HOA

    What's special

    All-brick ranch homePrivate master suiteNearly all appliances conveyBrand-new roofSpacious layout
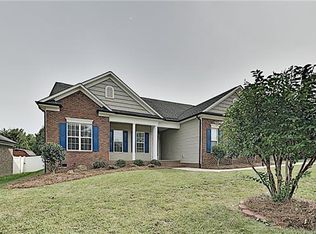
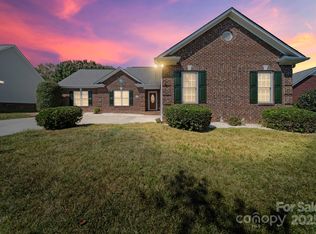
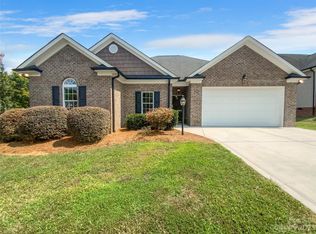
    ABSOLUTE SHOWSTOPPER! Welcome to this move-in-ready, all-brick ranch home boasting 1,725 sq. ft. of pristine living space in highly desirable Locust, NC! Step inside to brand-new laminate oak flooring flowing seamlessly through the spacious living and dining rooms (June 2026), new linoleum in the laundry room, and plush new carpet in all three bedrooms (June 2026). The private master suite features fresh custom paint (May 2026) and a spacious layout. Peace of mind comes standard with a BRAND-NEW ROOF installed in June 2026! Enjoy outdoor living at its finest with a fully fenced-in backyard, perfect for entertaining. Nearly all appliances convey, making this the ultimate turnkey opportunity just in time for the new school year! Nestled in a fantastic Stanly County neighborhood, you are just a short, convenient drive from Concord and Charlotte. Don't wait—schedule your tour today and move in before summer ends!
    10 days
    |
    270
    |
    24
    |

    Likely to sell faster than

    Zillow last checked:

    Listing updated:

    Listed by:

    Carla Weyrick carla.weyrick@howardhannatate.com,

    Howard Hanna Allen Tate Albemarle

    Source: Canopy MLS as distributed by MLS GRID,MLS#: 4397480MLS Logo

      Facts & features

      Interior

      Bedrooms & bathrooms
      • Bedrooms: 3
      • Bathrooms: 2
      • Full bathrooms: 2
      • Main level bedrooms: 3
      Primary bedroom
      • Level: Main
      Bedroom s
      • Level: Main
      Bedroom s
      • Level: Main
      Bathroom full
      • Level: Main
      Bathroom full
      • Level: Main
      Breakfast
      • Level: Main
      Great room
      • Level: Main
      Kitchen
      • Level: Main
      Laundry
      • Level: Main
      Utility room
      • Level: Main
      Heating
      • Heat Pump
      Cooling
      • Central Air
      Appliances
      • Included: Electric Water Heater, Plumbed For Ice Maker
      • Laundry: Electric Dryer Hookup, Main Level
      Features
      • Windows: Insulated Windows
      • Has basement: No
      • Fireplace features: Great Room
      Interior area
      • Total structure area: 1,725
      • Total interior livable area: 1,725 sqft
      • Finished area above ground: 1,725
      • Finished area below ground: 0

      Property

      Parking
      • Total spaces: 2
      • Parking features: Attached Garage, Garage on Main Level
      • Attached garage spaces: 2
      Features
      • Levels: One
      • Stories: 1
      Lot
      • Size: 0.26 Acres
      Details
      • Parcel number: 557603428928
      • Zoning: RES
      • Special conditions: Standard

      Construction

      Type & style
      • Home type: SingleFamily
      • Property subtype: Single Family Residence
      Materials
      • Brick Full
      • Foundation: Crawl Space
      Condition
      • New construction: No
      • Year built: 2004

      Utilities & green energy

      • Sewer: Public Sewer
      • Water: City

      Community & HOA

      Community
      • Subdivision: The Meadows
      Location
      • Region: Locust

      Financial & listing details

      • Price per square foot: $203/sqft
      • Tax assessed value: $351,646
      • Annual tax amount: $3,235
      • Date on market: 6/26/2026
      • Cumulative days on market: 10 days
      • Listing terms: Cash,Conventional
      • Road surface type: Concrete, Paved

        Estimated market value

        $342,800

        $326,000 - $360,000

        $1,886/mo

        Price history

        DateEventPrice
        6/26/2026Listed for sale$349,900+128.8%$203/sqft
        Source: Canopy MLS as distributed by MLS GRID #4397480 Report a problem
        1/31/2013Sold$152,900-1.3%$89/sqft
        Source: Canopy MLS as distributed by MLS GRID #2106453 Report a problem
        11/29/2012Price change$154,900-6.1%$90/sqft
        Source: Homepath #2106453 Report a problem
        10/9/2012Price change$164,900-3.8%$96/sqft
        Source: Homepath #2106453 Report a problem
        9/7/2012Listed for sale$171,500-2.6%$99/sqft
        Source: Allen Craven Real Estate & Development DBA Craven & Company Realtors #2106453 Report a problem
        10/31/2005Sold$176,000$102/sqft
        Source: Public Record Report a problem

        Public tax history

        YearProperty taxesTax assessment
        2025$3,235 +27.1%$351,646 +50.6%
        2024$2,545 $233,453
        2023$2,545 +18.1%$233,453
        2022$2,155 +0.9%$233,453
        2021$2,136 +21.1%$233,453 +22.5%
        2020$1,764 -18%$190,497
        2019$2,153 $190,497
        2018$2,153 $190,497
        2017$2,153 -3.2%$190,497 +3.4%
        2016$2,223 $184,155
        2015$2,223 +1.3%$184,155
        2014$2,194 $184,155
        2013-- $184,155 +5%
        2012-- $175,468
        2011-- $175,468
        2010-- $175,468
        2009-- $175,468
        2008-- $175,468
        2007-- $175,468
        2006-- $175,468
        2005-- $175,468 +9.5%
        2004-- $160,297

        Find assessor info on the county website

        Monthly payment

        Est. payment

        Payment breakdown

        Explore the cost of this home by adjusting the details. Changes won't be saved.
        All calculations are estimates and provided by Zillow, Inc. for informational purposes only. Actual amounts may vary.
        HOA fees may include property taxes on listings classified as Co-Ops. Contact the listing agent and/or owner for fee details.
        Mortgage interest rates are dependent on a number of factors, including credit score, down payment, and repayment length. Interest rate data provided by Zillow Group Marketplace, Inc. as of 1/1/1970 from various mortgage lenders with which we have lead or other similar arrangements; the Estimated Payment is an average of those rates.
        See how much you could borrow to make a competitive offer.

        Climate risks

        Neighborhood: 28097

        Getting around

        0 / 100
        Car-Dependent
        18 / 100
        Somewhat Bikeable

        Nearby schools

        GreatSchools rating
        Schools provided by the listing agent
        • Elementary: Locust
        • Middle: West Stanly
        • High: West Stanly

        Source: Canopy MLS as distributed by MLS GRID. This data may not be complete. We recommend contacting the local school district to confirm school assignments for this home.

        A local agent can set up tours, give advice and negotiate with sellers.

        Browse local experts

        Similar homes

        Skip to the end of the carouselSkip to the beginning of the carousel