Skip main navigation
For sale
$230,000
2beds
868sqft

305 Western Hills Blvd APT B, Cheyenne, WY 82009

2beds
868sqft
Condominium, residential
Built in 1980
No garage
$265 price/sqft
$225/mo HOA

What's special

Abundant natural lightCozy wood-burning fireplaceUpdated bathroom

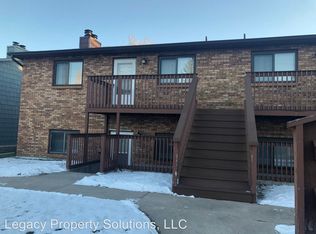
This beautifully maintained upper-level condo offers comfort, convenience, and thoughtful updates, making it a wonderful owner-occupied home or investment property. Inside, you’ll find stylish luxury vinyl plank flooring, an updated bathroom, abundant natural light, and a cozy wood-burning fireplace perfect for Wyoming evenings. Enjoy reasonable electric bills and a low-maintenance lifestyle with an HOA that covers building insurance, water, sewer, and trash. This North location is hard to beat, just a short walk to groceries, coffee shops, spas, and schools, with the Dry Creek Trail only one block away for walking, biking, and enjoying the outdoors. Condos in this convenient location don’t come available often—come see why!

23 days
|
718
|
19
|

Likely to sell faster than

Source: Cheyenne BOR,MLS#: 101699MLS Logo
Travel times

Living Room

Kitchen

Bedroom

Zillow last checked:

Listing updated:

Listed by:

Shari Webb 307-286-0470,

#1 Properties

Source: Cheyenne BOR,MLS#: 101699MLS Logo

Facts & features

Interior

Bedrooms & bathrooms
  • Bedrooms: 2
  • Bathrooms: 1
  • Full bathrooms: 1
  • Main level bathrooms: 1
Primary bedroom
  • Level: Main
  • Area: 182
  • Dimensions: 14 x 13
Bedroom 2
  • Level: Main
  • Area: 130
  • Dimensions: 13 x 10
Bathroom 1
  • Features: Full
  • Level: Main
Dining room
  • Level: Main
  • Area: 30
  • Dimensions: 6 x 5
Kitchen
  • Level: Main
  • Area: 120
  • Dimensions: 12 x 10
Living room
  • Level: Main
  • Area: 224
  • Dimensions: 16 x 14
Heating
  • Baseboard, Electric
Cooling
  • Window Unit(s)
Appliances
  • Included: Dishwasher, Disposal, Microwave, Range, Refrigerator
  • Laundry: Main Level
Features
  • Eat-in Kitchen, Main Floor Primary
  • Doors: Storm Door(s)
  • Number of fireplaces: 1
  • Fireplace features: One, Wood Burning
Interior area
  • Total structure area: 868
  • Total interior livable area: 868 sqft
  • Finished area above ground: 868

Property

Parking
  • Parking features: No Garage
Accessibility
  • Accessibility features: None
Features
  • Patio & porch: Deck
Lot
  • Size: 6,969 Square Feet
  • Dimensions: 1835
  • Features: Sprinklers In Front
Details
  • Parcel number: 15545000000020

Construction

Type & style
  • Home type: Condo
  • Property subtype: Condominium, Residential
Materials
  • Brick
  • Foundation: Slab
  • Roof: Composition/Asphalt
Condition
  • New construction: No
  • Year built: 1980

Utilities & green energy

  • Electric: Black Hills Energy
  • Gas: Black Hills Energy
  • Sewer: City Sewer
  • Water: Public
  • Utilities for property: Cable Connected
Green energy
  • Energy efficient items: Ceiling Fan

Community & HOA

Community
  • Subdivision: Madison Manor C
HOA
  • Has HOA: Yes
  • Services included: Trash, Insurance
  • HOA fee: $225 monthly
Location
  • Region: Cheyenne

Financial & listing details

  • Price per square foot: $265/sqft
  • Tax assessed value: $111,985
  • Annual tax amount: $750
  • Price range: $230K - $230K
  • Date on market: 8/7/2026
  • Listing agreement: N
  • Listing terms: Cash,Conventional,FHA,VA Loan
  • Inclusions: Dishwasher, Disposal, Microwave, Range/Oven, Refrigerator, Window Coverings
  • Exclusions: N

Price history

DateEventPrice
8/7/2026Listed for sale$230,000+2.2%$265/sqft
Source: Cheyenne BOR #101699 Report a problem
10/10/2023Sold--
Source: Cheyenne BOR #90892 Report a problem
9/20/2023Pending sale$225,000$259/sqft
Source: Cheyenne BOR #90892 Report a problem
9/16/2023Listed for sale$225,000$259/sqft
Source: Cheyenne BOR #90892 Report a problem
8/21/2023Pending sale$225,000$259/sqft
Source: Cheyenne BOR #90892 Report a problem
8/12/2023Listed for sale$225,000$259/sqft
Source: Cheyenne BOR #90892 Report a problem

Public tax history

YearProperty taxesTax assessment
2026-- $10,639 +38.1%
2025$543 -33%$7,704 -32.8%
2024$811 +3.6%$11,468 +3.6%
2023$783 -1.9%$11,070 +0.1%
2022$798 +12.9%$11,057 +13.1%
2021$707 +12.2%$9,773 +11.8%
2020$630 +5.5%$8,738 +5.6%
2019$598 +1.6%$8,278 +0.7%
2018$588 +2%$8,224 +2.9%
2017$577 -0.1%$7,992 -0.1%
2016$578 $8,000 +1.9%
2015$578 +2.8%$7,847 +1.5%
2014$562 $7,732 -1.4%
2013-- $7,844 +7.1%
2012-- $7,325 -4.4%
2011-- $7,661 +0.8%
2010-- $7,602 +11.1%
2009-- $6,841 +29.6%
2005-- $5,279 +8.7%
2004-- $4,857 +4.2%
2003-- $4,662 +2.7%
2002-- $4,541 +0.3%
2001-- $4,529

Find assessor info on the county website

Monthly payment

Est. payment
$1,553/mo
Principal & interest
$1217
HOA Fees
$225
Property taxes
$111
More affordability toolsChevron Right

Estimated market value

$227,400

$216,000 - $239,000

$1,323/mo

Climate risks

Explore flood, wildfire, and other predictive climate risk information for this property on First Street®️.

Neighborhood: 82009

Nearby schools

Davis Elementary School
Grades K-40.3 miles
5/10
GreatSchools® Rating
Test Score Rating
5/10
Student Progress Rating
5/10
McCormick Junior High School
Grades 7-80.3 miles
6/10
GreatSchools® Rating
Test Score Rating
7/10
Student Progress Rating
5/10
Central High School
Grades 9-120.3 miles
7/10
GreatSchools® Rating
Test Score Rating
7/10
College Readiness Rating
9/10
Student Progress Rating
6/10