Skip main navigation
For sale
  • Price cut: $2K (6/19)
    $272,999

    305 Westvue St, Terrell, TX 75160

    3beds
    1,772sqft
    : 
    Loading
    Get pre-qualified
    Single Family Residence
    Built in 1954
    0.28 Acres Lot
    $271,700 Zestimate®
    $154/sqft
    $-- HOA

    What's special

    Updated finishesStunning fully remodeled homeOpen-concept residenceElegant quartz countertops
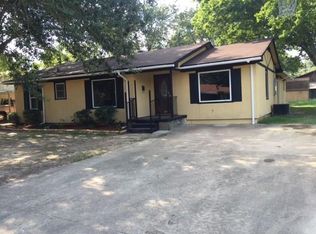
    **HOME IS NOW FENCED****Stunning, fully remodeled home at 305 Westvue in Terrell that perfectly blends modern style with everyday comfort. This open-concept residence showcases elegant quartz countertops, updated finishes, and spacious living areas designed for both entertaining and daily living. Enjoy a large backyard with endless possibilities for gatherings, play, or future enhancements. Ideally located near schools, shopping centers, and dining, this move-in-ready home offers the perfect combination of convenience, style, and space. An exceptional opportunity you won’t want to miss! **Previously was under contract sellers not at default buyers coming from another state decided to no longer move**
    209 days
    |
    249
    |
    22
    |

    Zillow last checked:

    Listing updated:

    Listed by:

    Sammy Saavedra 0830931 469-363-9202,

    All City 866-277-6005

    Source: NTREIS,MLS#: 21134957

    Loading...

      Facts & features

      Interior

      Bedrooms & bathrooms
      • Bedrooms: 3
      • Bathrooms: 2
      • Full bathrooms: 2
      Primary bedroom
      • Level: First
      • Dimensions: 0 x 0
      Bedroom
      • Level: First
      • Dimensions: 0 x 0
      Bedroom
      • Level: First
      • Dimensions: 0 x 0
      Primary bathroom
      • Level: First
      • Dimensions: 0 x 0
      Other
      • Level: First
      • Dimensions: 0 x 0
      Living room
      • Level: First
      • Dimensions: 0 x 0
      Appliances
      • Included: Dishwasher, Gas Range
      Features
      • Decorative/Designer Lighting Fixtures, Double Vanity, Eat-in Kitchen, Kitchen Island, Open Floorplan, Walk-In Closet(s)
      • Has basement: No
      • Number of fireplaces: 1
      • Fireplace features: Bedroom
      Interior area
      • Total interior livable area: 1,772 sqft
      Video & virtual tour

      Property

      Parking
      • Total spaces: 2
      • Parking features: Attached Carport, Driveway, Garage
      • Attached garage spaces: 1
      • Carport spaces: 1
      Features
      • Levels: One
      • Stories: 1
      • Pool features: None
      Lot
      • Size: 0.28 Acres
      Details
      • Parcel number: 32589

      Construction

      Type & style
      • Home type: SingleFamily
      • Architectural style: Detached
      • Property subtype: Single Family Residence
      Condition
      • Year built: 1954

      Utilities & green energy

      • Sewer: Public Sewer
      • Water: Public
      • Utilities for property: Natural Gas Available, Sewer Available, Separate Meters, Water Available

      Community & HOA

      Community
      • Subdivision: Nursery Park
      HOA
      • Has HOA: No
      Location
      • Region: Terrell

      Financial & listing details

      • Price per square foot: $154/sqft
      • Tax assessed value: $266,917
      • Annual tax amount: $709
      • Date on market: 12/18/2025
      • Cumulative days on market: 211 days

        Estimated market value

        $271,700

        $258,000 - $285,000

        $2,061/mo

        Price history

        DateEventPrice
        6/19/2026Price change$272,999-0.7%$154/sqft
        Source: NTREIS #21134957 Report a problem
        5/9/2026Price change$275,000-0.4%$155/sqft
        Source: NTREIS #21134957 Report a problem
        3/9/2026Price change$275,999-4.2%$156/sqft
        Source: NTREIS #21134957 Report a problem
        2/15/2026Listed for sale$287,999$163/sqft
        Source: NTREIS #21134957 Report a problem
        2/14/2026Contingent$287,999$163/sqft
        Source: NTREIS #21134957 Report a problem
        2/9/2026Price change$287,999-0.7%$163/sqft
        Source: NTREIS #21134957 Report a problem
        12/18/2025Listed for sale$289,999$164/sqft
        Source: NTREIS #21134957 Report a problem

        Public tax history

        YearProperty taxesTax assessment
        2025$709 $111,975 +10%
        2024$709 $101,795 +10%
        2023$709 -25%$92,541 +10%
        2022$946 +0.6%$84,128 +10%
        2021$940 +1.9%$76,480 +10%
        2020$923 $69,527 +10%
        2019-- $63,206 +10%
        2018$846 $57,460 +2.8%
        2017$846 +7.1%$55,900 +9.9%
        2016$789 -14.9%$50,870 -0.9%
        2015$928 $51,350 -1.5%
        2014$928 $52,140 -3%
        2013-- $53,740 -1.4%
        2012-- $54,530 -2.9%
        2011-- $56,130 -2.6%
        2010-- $57,600 -5.1%
        2009-- $60,700 -3.2%
        2008-- $62,680 -2.8%
        2007-- $64,470 -7.4%
        2006-- $69,600 +8.2%
        2005-- $64,350 +18.9%
        2004-- $54,110 +4.8%
        2003-- $51,640
        2002-- --
        2001-- $51,640 -23.1%
        2000-- $67,160
        Find assessor info on the county website

        Monthly payment

        Est. payment

        Payment breakdown

        Explore the cost of this home by adjusting the details. Changes won't be saved.
        All calculations are estimates and provided by Zillow, Inc. for informational purposes only. Actual amounts may vary.
        HOA fees may include property taxes on listings classified as Co-Ops. Contact the listing agent and/or owner for fee details.
        Mortgage interest rates are dependent on a number of factors, including credit score, down payment, and repayment length. Interest rate data provided by Zillow Group Marketplace, Inc. as of 1/1/1970 from various mortgage lenders with which we have lead or other similar arrangements; the Estimated Payment is an average of those rates.
        See how much you could borrow to make a competitive offer.

        Climate risks

        Neighborhood: 75160

        Getting around

        18 / 100
        Car-Dependent
        27 / 100
        Somewhat Bikeable

        Nearby schools

        GreatSchools rating
        Schools provided by the listing agent
        • Elementary: Gilbert Willie, Sr.
        • Middle: Furlough,Wood
        • High: Terrell
        • District: Terrell ISD

        Source: NTREIS. This data may not be complete. We recommend contacting the local school district to confirm school assignments for this home.

        A local agent can set up tours, give advice and negotiate with sellers.

        Browse local experts

        Similar homes