Skip main navigation
Off market
  • $664,800

    305 Wexford Ln, Horseheads, NY 14845

    4beds
    4,625sqft
    SingleFamily
    Built in 2005
    0.53 Acres Lot
    $664,800 Zestimate®
    $144/sqft
    $4,230 Estimated rent

    Home value

    $664,800

    $632,000 - $698,000

    $4,230/mo

    Zestimate® history
    Loading
    Loading...

    Owner options

    List your home for rent

    $4,230/mo

    Rent Zestimate®

    Find your next renter with Zillow Rental Manager. Plus, with online applications, you can quickly screen prospective tenants – for free.

    Learn more

    $4,230/mo

    Rent Zestimate®

    Refinance and save

    $5,065/mo

    Est. payment

    Refinancing to a lower rate could help reduce your monthly payments and save thousands over the life of the loan.

    See today's rates

    $5,065/mo

    Est. payment

    Explore your selling options

    Work with a Zillow partner agent

    Leverage their expertise and Zillow's premium Showcase listings to get your home seen by more buyers.

    Get started

    List with your own agent

    Get your home in front of millions of buyers by listing it on Zillow.

    Learn how to do it

    Sell it yourself

    Take full control of how buyers see your home on Zillow by listing For Sale by Owner (FSBO).

    List your home

    What's special

    Iron balcony staircaseLarge family roomFull windowsWorkout roomGame roomNook area

    This custom-built Roz Steadman executive home is amazing! The home is located in the highly sought after Barrington West sub-division in Horseheads. Upon entering the foyer you will notice the uniqueness in this home, from the granite entry way flooring, iron balcony staircase, and vaulted 20 ft ceiling to the dark cherry natural hardwood floors and custom lighting. Entertaining is a dream in the large open concept kitchen and nook area with a sliding patio door. The kitchen has swirled granite counter tops, a diamond shaped center island, Electrolux 6-burner gas stove, wall oven, and built in wine cooler. The kitchen looks into the large family room which includes a granite encased gas fireplace centered between a wall of windows going up to the ceiling. The dining room has two entries and is across from a room that can be used as a formal living room or office. First floor master suite provides the perfect place for relaxation and has 2 two walk in closets. The master bathroom is huge and has double sinks, jacuzzi tub, and a large 3-head shower. On the second floor is a full bathroom with a separate toilet area, 3 large bedrooms, and a skylighted bonus room which can be used as another office or playroom. The finished lower level is a staggering 1,800 square feet with full windows and includes a full bathroom with granite flooring, 2 huge rooms used as a game room and separate sitting area, a workout room and additional storage spaces. The home has a new AC/heating system, new sump pump, and new carpet on the lower level. This home is for sale by owner and open house will be conducted on April 15th & 16th from 1-3pm.

    This property is not currently displayed as for sale or rent on Zillow. This may be different from what's on other websites or public sources.
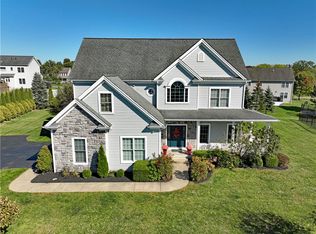
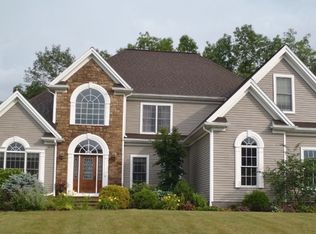
    Facts & features

    Interior

    Bedrooms & bathrooms
    • Bedrooms: 4
    • Bathrooms: 4
    • Full bathrooms: 3
    • 1/2 bathrooms: 1
    Heating
    • Forced air, Gas
    Cooling
    • Central
    Appliances
    • Included: Dishwasher, Dryer, Freezer, Garbage disposal, Microwave, Range / Oven, Refrigerator, Trash compactor, Washer
    Features
    • Flooring: Tile, Carpet, Hardwood
    • Basement: Finished
    • Has fireplace: Yes
    Interior area
    • Total interior livable area: 4,625 sqft

    Property

    Parking
    • Total spaces: 2
    • Parking features: Garage - Attached
    Features
    • Exterior features: Other, Vinyl, Brick
    • Has view: Yes
    • View description: None
    Lot
    • Size: 0.53 Acres
    Details
    • Parcel number: 0734895802445

    Construction

    Type & style
    • Home type: SingleFamily
    • Architectural style: Colonial
    Materials
    • Metal
    • Roof: Shake / Shingle
    Condition
    • Year built: 2005

    Community & HOA

    Location
    • Region: Horseheads

    Financial & listing details

    • Price per square foot: $144/sqft
    • Tax assessed value: $602,400

    Price history

    DateEventPrice
    6/15/2023Sold$635,000-5.1%$137/sqft
    Source: Public Record Report a problem
    4/24/2023Pending sale$669,000$145/sqft
    Source: Owner Report a problem
    4/12/2023Listed for sale$669,000+77.5%$145/sqft
    Source: Owner Report a problem
    7/25/2006Sold$377,000+618.1%$82/sqft
    Source: Public Record Report a problem
    7/28/2005Sold$52,500$11/sqft
    Source: Public Record Report a problem

    Public tax history

    YearProperty taxesTax assessment
    2025-- $530,100
    2024-- $530,100 +16.9%
    2023-- $453,600
    2022-- $453,600 +4.9%
    2021-- $432,400
    2020-- $432,400
    2019-- $432,400 +5%
    2018-- $411,800
    2017$7,185 $411,800
    2016-- $411,800
    2015-- $411,800
    2014-- $411,800
    2013-- $411,800
    2012-- $411,800 +3%
    2011-- $399,800 +3%
    2010-- $388,300
    2009-- $388,300
    2008-- $388,300 +3%
    2007-- $377,000 +223.1%
    2006-- $116,700 +120.2%
    2005-- $53,000 +1609.7%
    2004-- $3,100 +3.3%
    2003-- $3,000
    2002-- $3,000
    Find assessor info on the county website

    Neighborhood: 14845

    Nearby schools

    GreatSchools rating