Experience the convenience of single-level living in this exquisite designer home that masterfully combines luxury with practicality, featuring meticulously curated details. Nestled on a private corner lot, the property showcases lush landscaping and an impressive entryway. High ceilings and expansive floor-to-ceiling windows bathe the interiors in natural light, while wide plank hardwood floors create a harmonious flow throughout. Enjoy the warmth of heated flooring in the custom kitchen, den, and primary bathroom. The newly redesigned eat-in kitchen offers a serene view of a private garden and includes a walk-in climate-controlled wine room, a premium Sub-Zero refrigerator, stainless steel appliances, and stunning stone countertops. The separate dining room comfortably seats eight or more and is conveniently located next to a cozy keeping room or office with a gas fireplace, ideal for intimate gatherings. A separate den opens to a beautifully landscaped backyard featuring an inground pool and spa, creating a meticulously maintained sanctuary. The spacious living room is adorned with custom built-ins, a generous fireplace, and soaring ceilings. The primary suite on the main level accesses the luxurious backyard and boasts a beautifully redesigned ensuite bath with a double vanity, a separate soaking tub, a WC with bidet, a standalone shower and custom-built walk-in closet. Two additional bedrooms and a newly renovated bath are conveniently located just down the hall. The oversized two-car garage offers ample storage space, complete with an attic and full stairs for easy access. Optional membership to the Country Club includes a championship 18-hole golf course, a modern driving range, and the state-of-the-art Bfit Fitness Center. Tennis enthusiasts will enjoy access to ten courts, while the resort-style pool provides a perfect escape. The recently renovated full-service restaurant adds to the community's appeal. Conveniently situated just minutes from downtown Roswell, Alpharetta, and major highways, this home offers easy access to top-rated schools and exceptional amenities in one of the area's most sought-after communities. This meticulously maintained residence is in pristine move-in condition. This home is truly a must-see.
Closed
$1,100,000
305 Wheatridge Dr, Roswell, GA 30075
3beds
3,171sqft
Single Family Residence, Residential
Built in 1989
0.54 Acres Lot
$1,089,900 Zestimate®
$347/sqft
$4,606 Estimated rent
Home value
$1,089,900
$1.00M - $1.18M
$4,606/mo
Zestimate® history
Owner options
List your home for rent
$4,606/mo
Rent Zestimate®
Find your next renter with Zillow Rental Manager. Plus, with online applications, you can quickly screen prospective tenants – for free.
$4,606/mo
Rent Zestimate®
Refinance and save
$5,639/mo
Est. payment
Refinancing to a lower rate could help reduce your monthly payments and save thousands over the life of the loan.
$5,639/mo
Est. payment
Explore your selling options
Work with a Zillow partner agent
Leverage their expertise and Zillow's premium Showcase listings to get your home seen by more buyers.
Get startedList with your own agent
Get your home in front of millions of buyers by listing it on Zillow.
Learn how to do itSell it yourself
Take full control of how buyers see your home on Zillow by listing For Sale by Owner (FSBO).
List your homeWhat's special
Gas fireplaceGenerous fireplaceHigh ceilingsSoaring ceilingsInground pool and spaWalk-in climate-controlled wine roomBeautifully landscaped backyard
Zillow last checked:
Listing updated:
Listed by:
Carrie Robinson,
Atlanta Fine Homes Sotheby's International 312-513-7333
Bought with:
Carrie Robinson, 377473
Atlanta Fine Homes Sotheby's International
Source: FMLS GA,MLS#: 7616749
Facts & features
Interior
Bedrooms & bathrooms
- Bedrooms: 3
- Bathrooms: 3
- Full bathrooms: 2
- 1/2 bathrooms: 1
- Main level bathrooms: 2
- Main level bedrooms: 3
Rooms
- Room types: Den, Family Room, Living Room, Office, Wine Cellar
Primary bedroom
- Features: Master on Main, Oversized Master
- Level: Master on Main, Oversized Master
Bedroom
- Features: Master on Main, Oversized Master
Primary bathroom
- Features: Double Vanity, Separate Tub/Shower, Soaking Tub
Dining room
- Features: Separate Dining Room
Kitchen
- Features: Cabinets White, Eat-in Kitchen, Kitchen Island, Pantry, Stone Counters, View to Family Room
Heating
- Central
Cooling
- Central Air
Appliances
- Included: Dishwasher, Disposal, Double Oven, Dryer, Electric Water Heater, Gas Cooktop, Microwave, Range Hood, Refrigerator, Self Cleaning Oven, Tankless Water Heater, Washer
- Laundry: Laundry Room, Main Level
Features
- Bookcases, Coffered Ceiling(s), Entrance Foyer, High Ceilings 9 ft Main, Walk-In Closet(s)
- Flooring: Hardwood, Other
- Windows: None
- Basement: None
- Attic: Pull Down Stairs
- Number of fireplaces: 2
- Fireplace features: Gas Log, Keeping Room, Living Room, Other Room
- Common walls with other units/homes: No Common Walls
Interior area
- Total structure area: 3,171
- Total interior livable area: 3,171 sqft
- Finished area above ground: 3,171
- Finished area below ground: 0
Property
Parking
- Total spaces: 2
- Parking features: Attached, Driveway, Garage, Garage Door Opener, Garage Faces Rear, Garage Faces Side, Kitchen Level
- Attached garage spaces: 2
- Has uncovered spaces: Yes
Accessibility
- Accessibility features: Accessible Entrance, Accessible Full Bath
Features
- Levels: One
- Stories: 1
- Patio & porch: Patio
- Exterior features: Courtyard, Garden, Private Yard
- Has private pool: Yes
- Pool features: Gunite, Heated, In Ground, Private
- Has spa: Yes
- Spa features: Private
- Fencing: Back Yard,Privacy
- Has view: Yes
- View description: Other
- Waterfront features: None
- Body of water: None
Lot
- Size: 0.54 Acres
- Features: Back Yard, Corner Lot, Cul-De-Sac, Front Yard, Landscaped, Private
Details
- Additional structures: None
- Parcel number: 12 153402520011
- Other equipment: Generator
- Horse amenities: None
Construction
Type & style
- Home type: SingleFamily
- Architectural style: European,Ranch,Traditional
- Property subtype: Single Family Residence, Residential
Materials
- Brick, Brick 4 Sides
- Foundation: Slab
- Roof: Composition
Condition
- Resale
- New construction: No
- Year built: 1989
Utilities & green energy
- Electric: 110 Volts
- Sewer: Public Sewer
- Water: Public
- Utilities for property: Cable Available, Electricity Available, Natural Gas Available, Underground Utilities, Water Available
Green energy
- Energy efficient items: None
- Energy generation: Solar
Community & HOA
Community
- Features: Clubhouse, Country Club, Fitness Center, Golf, Homeowners Assoc, Near Schools, Pool, Restaurant, Tennis Court(s)
- Security: Fire Sprinkler System
- Subdivision: Brookfield Country Club
HOA
- Has HOA: Yes
- HOA fee: $200 annually
Location
- Region: Roswell
Financial & listing details
- Price per square foot: $347/sqft
- Tax assessed value: $782,400
- Annual tax amount: $4,584
- Date on market: 8/27/2025
- Cumulative days on market: 4 days
- Ownership: Fee Simple
- Electric utility on property: Yes
- Road surface type: Asphalt
Price history
| Date | Event | Price |
|---|---|---|
| 9/19/2025 | Sold | $1,100,000-8.3%$347/sqft |
Source:  FMLS GA #7616749 Report a problem FMLS GA #7616749 Report a problem | ||
| 9/11/2025 | Pending sale | $1,200,000$378/sqft |
Source: FMLS GA #7616749 Report a problem | ||
| 8/27/2025 | Listed for sale | $1,200,000+347.9%$378/sqft |
Source: FMLS GA #7616749 Report a problem | ||
| 10/3/1997 | Sold | $267,900+12.6%$84/sqft |
Source: Public Record Report a problem | ||
| 10/18/1993 | Sold | $238,000$75/sqft |
Source: Public Record Report a problem | ||
Public tax history
| Year | Property taxes | Tax assessment |
|---|---|---|
| 2025 | $4,727 +3.1% | $312,960 +5.4% |
| 2024 | $4,584 +14.9% | $296,840 |
| 2023 | $3,989 -8% | $296,840 +18.7% |
| 2022 | $4,333 +0.5% | $250,080 +39.8% |
| 2021 | $4,312 -10.8% | $178,880 +4.4% |
| 2020 | $4,836 -9.5% | $171,320 -3.8% |
| 2019 | $5,345 | $178,120 +2.4% |
| 2018 | $5,345 | $173,960 +11.3% |
| 2017 | $5,345 +5.8% | $156,240 |
| 2016 | $5,052 -0.2% | $156,240 |
| 2015 | $5,063 +29.7% | $156,240 +11.6% |
| 2014 | $3,902 +4.4% | $140,040 |
| 2013 | $3,736 +3.6% | $140,040 +3.6% |
| 2012 | $3,608 | $135,160 +3.2% |
| 2011 | -- | $131,000 |
| 2010 | $3,509 | $131,000 |
| 2009 | -- | $131,000 |
| 2008 | -- | $131,000 |
| 2007 | -- | $131,000 |
| 2005 | -- | $131,000 |
| 2004 | $2,843 -16.7% | $131,000 +3.7% |
| 2003 | $3,412 +7.6% | $126,320 +10.3% |
| 2002 | $3,170 +3.3% | $114,520 +7% |
| 2001 | $3,067 | $107,000 |
Find assessor info on the county website
Neighborhood: 30075
Nearby homes
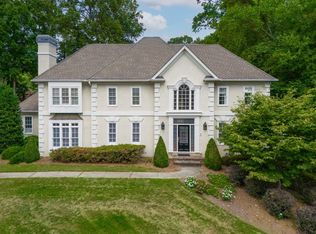
- $885,0004 bd6 ba3.3k sqft315 Wheatridge Dr, Roswell, GA 30075Sold
- $834,6005 bd4 ba2.8k sqft880 Hickory Oak Holw, Roswell, GA 30075Off Market
- $689,7004 bd2 ba2.6k sqft890 Hickory Oak Holw, Roswell, GA 30075Off Market
- $704,7004 bd3 ba1.9k sqft325 Wheatridge Dr, Roswell, GA 30075Off Market
- $785,0004 bd4 ba2.4k sqft870 Hickory Oak Holw, Roswell, GA 30075Sold
- $1,063,5005 bd5 ba4.6k sqft300 Wheatridge Dr, Roswell, GA 30075Off Market
- $948,2005 bd5 ba4k sqft310 Wheatridge Dr, Roswell, GA 30075Off Market
- $706,2004 bd4 ba2.6k sqft900 Hickory Oak Holw, Roswell, GA 30075Off Market
Nearby schools
GreatSchools rating
- 9/10Mountain Park Elementary SchoolGrades: PK-5Distance: 1 mi
- 7/10Crabapple Middle SchoolGrades: 6-8Distance: 2.2 mi
- 8/10Roswell High SchoolGrades: 9-12Distance: 0.8 mi
Schools provided by the listing agent
- Elementary: Mountain Park - Fulton
- Middle: Crabapple
- High: Roswell
Source: FMLS GA. This data may not be complete. We recommend contacting the local school district to confirm school assignments for this home.
Get a cash offer in 3 minutes
Find out how much your home could sell for in as little as 3 minutes with a no-obligation cash offer.
Estimated market value
$1,089,900
Get a cash offer in 3 minutes
Find out how much your home could sell for in as little as 3 minutes with a no-obligation cash offer.
Estimated market value
$1,089,900
- Georgia
- Fulton County
- Roswell
- 30075
- 305 Wheatridge Dr
Nearby cities
Nearby neighborhoods
Nearby zip codes
Other Roswell Topics
