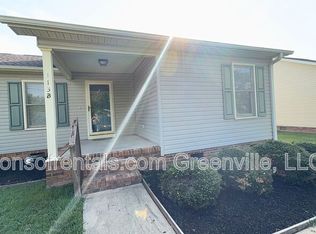
The Prelude floor plan offers 2,428 square feet of thoughtfully designed two-story living with 5 bedrooms and 3 baths. A spacious kitchen anchors the main floor, providing plenty of room for cooking, gathering, and entertaining. The first floor also features a flexible bedroom that can be used as a home office, ideal for remote work, study, or quiet focus. Upstairs, an additional office space offers even more versatility for work, hobbies, or homework. With a 2-car garage and generous living spaces throughout, the Prelude is thoughtfully designed to accommodate today’s modern lifestyles. Located in The Settlement Community, residents enjoy access to a master-planned community featuring walking trails, a resort-style pool, two dog parks, a waterside park with a grilling area and fire pit, and a playground. Future amenities are planned to include an additional pool, pickleball courts, tennis courts, and a trail extension connecting to Heritage Park and Amphitheater.
Pending
$397,493
305 Whirlwind Way, Simpsonville, SC 29681
5beds
2,428sqft
Single Family Residence, Residential
Built in 2025
6,534 Square Feet Lot
$-- Zestimate®
$164/sqft
$-- HOA
What's special
- 15 days
- 1
- 0
Zillow last checked:
Listing updated:
Listed by:
Deborah Kaufman 919-753-5448,
DFH Realty Georgia, LLC
Source: Greater Greenville AOR,MLS#: 1605269
Facts & features
Interior
Bedrooms & bathrooms
- Bedrooms: 5
- Bathrooms: 3
- Full bathrooms: 3
- Main level bathrooms: 1
- Main level bedrooms: 1
Rooms
- Room types: Laundry, Office/Study, Attic
Primary bedroom
- Area: 204
- Dimensions: 12 x 17
Bedroom 2
- Area: 132
- Dimensions: 12 x 11
Bedroom 3
- Area: 121
- Dimensions: 11 x 11
Bedroom 4
- Area: 156
- Dimensions: 12 x 13
Bedroom 5
- Area: 120
- Dimensions: 12 x 10
Primary bathroom
- Features: Double Sink, Full Bath, Shower Only, Walk-In Closet(s)
- Level: Second
Dining room
- Area: 144
- Dimensions: 9 x 16
Family room
- Area: 304
- Dimensions: 16 x 19
Kitchen
- Area: 160
- Dimensions: 10 x 16
Living room
- Area: 306
- Dimensions: 18 x 17
Bonus room
- Area: 143
- Dimensions: 13 x 11
Heating
- Natural Gas
Cooling
- Central Air
Appliances
- Included: Dishwasher, Disposal, Free-Standing Gas Range, Self Cleaning Oven, Gas Oven, Microwave, Tankless Water Heater
- Laundry: Walk-in, Electric Dryer Hookup, Washer Hookup, Laundry Room
Features
- High Ceilings, Ceiling Smooth, Granite Counters, Open Floorplan, Walk-In Closet(s), Pantry
- Flooring: Carpet, Luxury Vinyl
- Windows: Storm Window(s), Insulated Windows
- Basement: None
- Attic: Storage
- Has fireplace: No
- Fireplace features: None
Interior area
- Total interior livable area: 2,428 sqft
Property
Parking
- Total spaces: 2
- Parking features: Attached, Garage Door Opener, Key Pad Entry, Concrete
- Attached garage spaces: 2
- Has uncovered spaces: Yes
Features
- Levels: Two
- Stories: 2
- Patio & porch: Rear Porch
Lot
- Size: 6,534 Square Feet
- Dimensions: 50 x 125
- Features: Sidewalk, 1/2 Acre or Less
Details
- Parcel number: 0560190141500
Construction
Type & style
- Home type: SingleFamily
- Architectural style: Patio,Traditional
- Property subtype: Single Family Residence, Residential
Materials
- Vinyl Siding
- Foundation: Slab
- Roof: Architectural
Condition
- New Construction
- New construction: Yes
- Year built: 2025
Details
- Builder model: Prelude
- Builder name: Dream Finders Homes
Utilities & green energy
- Sewer: Public Sewer
- Water: Public
- Utilities for property: Cable Available
Community & HOA
Community
- Features: Common Areas, Playground, Pool, Sidewalks, Dog Park, Neighborhood Lake/Pond, Walking Trails
- Security: Smoke Detector(s)
- Subdivision: The Settlement
HOA
- Has HOA: Yes
- Services included: Common Area Ins., Electricity, Pool, Street Lights, By-Laws, Restrictive Covenants
Location
- Region: Simpsonville
Financial & listing details
- Price per square foot: $164/sqft
- Date on market: 9/29/2026
Estimated market value
Not available
Estimated sales range
Not available
Not available
Price history
| Date | Event | Price |
|---|---|---|
| 9/29/2026 | Pending sale | $397,493$164/sqft |
Source:  Greater Greenville AOR #1605269 Report a problem Greater Greenville AOR #1605269 Report a problem | ||
Public tax history
Tax history is unavailable.
Monthly payment
Est. payment
Payment breakdown
Explore the cost of this home by adjusting the details. Changes won't be saved.Climate risks
Neighborhood: 29681
Nearby schools
Schools provided by the listing agent
- Elementary: Simpsonville
- Middle: Bryson
- High: Hillcrest
Source: Greater Greenville AOR. This data may not be complete. We recommend contacting the local school district to confirm school assignments for this home.