Skip main navigation
Sold for $320,000
  • $320,000

    305 Whispering Winds Dr, Lexington, SC 29072

    4beds
    2,031sqft
    SingleFamily
    Built in 1999
    9,147 Square Feet Lot
    $323,100 Zestimate®
    $158/sqft
    $2,075 Estimated rent

    Home value

    $323,100

    $297,000 - $352,000

    $2,075/mo

    Zestimate® history
    Loading
    Loading...

    Owner options

    List your home for rent

    $2,075/mo

    Rent Zestimate®

    Find your next renter with Zillow Rental Manager. Plus, with online applications, you can quickly screen prospective tenants – for free.

    Learn more

    $2,075/mo

    Rent Zestimate®

    Refinance and save

    $1,845/mo

    Est. payment

    Refinancing to a lower rate could help reduce your monthly payments and save thousands over the life of the loan.

    See today's rates

    $1,845/mo

    Est. payment

    Explore your selling options

    Work with a Zillow partner agent

    Leverage their expertise and Zillow's premium Showcase listings to get your home seen by more buyers.

    Get started

    List with your own agent

    Get your home in front of millions of buyers by listing it on Zillow.

    Learn how to do it

    Sell it yourself

    Take full control of how buyers see your home on Zillow by listing For Sale by Owner (FSBO).

    List your home

    What's special

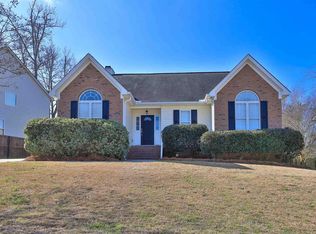
    Curb Appeal Alert! Welcome home to this beautifully renovated home in a prime Lexington location. Located in the darling neighborhood of Laurel Wood without an HOA, this home is close to the interstate with easy access to Downtown Columbia. 4 bedrooms, 2 1/2 baths in over 2000sf. Rocking chair front porch. Gleaming hardwoods greet you in the foyer and carry through the main level. Spacious great room with cozy fireplace leads to the formal dining room. Eat-in Kitchen includes granite countertops, tile backsplash, and updated appliances. Stairway leads you to the Owner's Suite and three other spacious bedrooms with a hall bathroom. Fourth bedroom is a FROG with a closet and so much storage space. The Owner's Suite includes a large walk-in closet and a private bath with double vanity, separate shower, and garden tub. Patio overlooks the fully-fenced backyard with mature landscaping. Roof shingles recently replaced. Zoned for award-winning Lexington 1 schools including River Bluff High School. Schedule your tour!

    Facts & features

    Interior

    Bedrooms & bathrooms
    • Bedrooms: 4
    • Bathrooms: 2
    • Full bathrooms: 2
    • Main level bathrooms: 1
    Heating
    • Other, Electric
    Cooling
    • Central
    Appliances
    • Included: Dishwasher, Microwave
    Features
    • Flooring: Hardwood
    • Basement: Crawl Space
    Interior area
    • Total interior livable area: 2,031 sqft

    Property

    Parking
    • Total spaces: 4
    • Parking features: Garage - Attached
    Features
    • Patio & porch: Patio, Front Porch
    • Exterior features: Vinyl
    • Fencing: Rear Only Wood
    Lot
    • Size: 9,147 sqft
    Details
    • Parcel number: 00436602015

    Construction

    Type & style
    • Home type: SingleFamily
    • Architectural style: Traditional
    Condition
    • Year built: 1999

    Utilities & green energy

    • Sewer: Public Sewer
    • Water: Public
    • Utilities for property: Electricity Connected

    Community & neighborhood

    Location
    • Region: Lexington

    Other

    Other facts
    • Sewer: Public Sewer
    • WaterSource: Public
    • RoadSurfaceType: Paved
    • FireplaceYN: true
    • GarageYN: true
    • AttachedGarageYN: true
    • HeatingYN: true
    • Utilities: Electricity Connected
    • CoolingYN: true
    • Flooring: Hardwood
    • PatioAndPorchFeatures: Patio, Front Porch
    • FireplacesTotal: 1
    • ArchitecturalStyle: Traditional
    • DirectionFaces: North
    • Basement: Crawl Space
    • MainLevelBathrooms: 1
    • Cooling: Central Air
    • ConstructionMaterials: Vinyl
    • Heating: Central
    • ParkingFeatures: Garage Attached, Lower
    • RoomBedroom3Level: Second
    • RoomBedroom4Level: Second
    • RoomMasterBedroomLevel: Second
    • RoomBedroom2Level: Second
    • RoomDiningRoomFeatures: Ceiling Fan(s)
    • RoomDiningRoomLevel: Main
    • RoomKitchenLevel: Main
    • RoomLivingRoomLevel: Main
    • Fencing: Rear Only Wood
    • ExteriorFeatures: Gutters - Full
    • MlsStatus: Active
    • CoListAgentEmail: 11jevx@gmail.com
    • Road surface type: Paved

    Price history

    DateEventPrice
    2/20/2025Sold$320,000-4.4%$158/sqft
    Source: Public Record Report a problem
    1/25/2025Pending sale$334,900$165/sqft
    Source: Consolidated MLS #599017 Report a problem
    1/10/2025Contingent$334,900$165/sqft
    Source: Consolidated MLS #599017 Report a problem
    12/23/2024Listed for sale$334,900+9.8%$165/sqft
    Source: Consolidated MLS #599017 Report a problem
    5/11/2022Sold$305,000+11.3%$150/sqft
    Source: Public Record Report a problem
    4/15/2022Listed for sale$274,000+48.9%$135/sqft
    Source: Consolidated MLS #538785 Report a problem
    7/17/2020Sold$184,000-0.5%$91/sqft
    Source: EXIT Realty solds #-3823538064111666804 Report a problem
    5/15/2020Price change$184,900-3.9%$91/sqft
    Source: EXIT Real Est Consultants #491819 Report a problem
    4/1/2020Listed for sale$192,500+11.9%$95/sqft
    Source: EXIT Real Est Consultants #491819 Report a problem
    3/17/2017Sold$172,000-0.9%$85/sqft
    Source: Public Record Report a problem
    1/25/2017Listed for sale$173,500$85/sqft
    Source: RE/MAX Advantage Group #416331 Report a problem
    1/6/2016Listing removed$173,500$85/sqft
    Source: RE/MAX REAL ESTATE SERVICES #391223 Report a problem
    12/19/2015Listed for sale$173,500+9.5%$85/sqft
    Source: RE/MAX REAL ESTATE SERVICES #391223 Report a problem
    4/12/2010Sold$158,500-1.9%$78/sqft
    Source: Public Record Report a problem
    2/17/2010Listed for sale$161,500+24.6%$80/sqft
    Source: Ronnie Wingard Real Estate #261304 Report a problem
    3/31/1999Sold$129,600$64/sqft
    Source: Public Record Report a problem

    Public tax history

    YearProperty taxesTax assessment
    2024$2,140 +3.8%$12,200
    2023$2,062 +60.1%$12,200 +65.8%
    2022$1,288 $7,360
    2021-- $7,360 +7%
    2019-- $6,880
    2018$1,305 +1.5%$6,880 -27.9%
    2017$1,286 -74%$9,542 +50%
    2016$4,946 +329.8%$6,361
    2015$1,151 $6,361 +0.3%
    2014$1,151 +3.5%$6,339 0%
    2013$1,112 $6,340
    2012-- $6,340 -33.3%
    2011-- $9,510 +49.3%
    2010-- $6,370 +2.2%
    2009-- $6,230
    2008-- $6,230
    2007-- $6,230
    2006-- $6,230
    2005-- $6,230 +27.4%
    2004-- $4,890
    2003-- $4,890
    2001-- $4,890 -24.3%
    2000-- $6,460

    Find assessor info on the county website

    Neighborhood: 29072

    Nearby schools

    GreatSchools rating
    Schools provided by the listing agent
    • Elementary: Lexington
    • Middle: Lexington
    • High: River Bluff
    • District: Lexington One

    Source: The MLS. This data may not be complete. We recommend contacting the local school district to confirm school assignments for this home.

    Get a cash offer in 3 minutes
    Find out how much your home could sell for in as little as 3 minutes with a no-obligation cash offer.
    Estimated market value
    $323,100
    Get a cash offer in 3 minutes
    Find out how much your home could sell for in as little as 3 minutes with a no-obligation cash offer.
    Estimated market value
    $323,100