Skip main navigation
Closed
  • $1,160,000

    305 White Moss Pl, Franklin, TN 37064

    5beds
    3,087sqft
    Single Family Residence, Residential
    Built in 2004
    5,662.8 Square Feet Lot
    $1,188,700 Zestimate®
    $376/sqft
    $5,234 Estimated rent

    Home value

    $1,188,700

    $1.12M - $1.26M

    $5,234/mo

    Zestimate® history
    Loading
    Loading...

    Owner options

    List your home for rent

    $5,234/mo

    Rent Zestimate®

    Find your next renter with Zillow Rental Manager. Plus, with online applications, you can quickly screen prospective tenants – for free.

    Learn more

    $5,234/mo

    Rent Zestimate®

    Refinance and save

    $6,836/mo

    Est. payment

    Refinancing to a lower rate could help reduce your monthly payments and save thousands over the life of the loan.

    See today's rates

    $6,836/mo

    Est. payment

    Explore your selling options

    Work with a Zillow partner agent

    Leverage their expertise and Zillow's premium Showcase listings to get your home seen by more buyers.

    Get started

    List with your own agent

    Get your home in front of millions of buyers by listing it on Zillow.

    Learn how to do it

    Sell it yourself

    Take full control of how buyers see your home on Zillow by listing For Sale by Owner (FSBO).

    List your home

    What's special

    Cozy fireplaceCovered patioSun-drenched foyerLarge breakfast barChef-inspired eat-in kitchenNew hardwood flooringQuartz countertops and backsplash
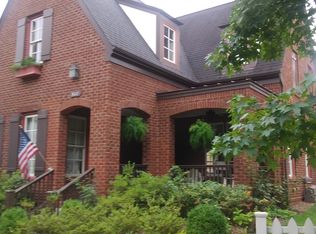
    Welcome to your dream home on the most beautiful street in Franklin’s prestigious Westhaven neighborhood! Nestled along a charming, tree-lined street, this stunning residence greets you with a board and batten exterior and an expansive, private rocking chair front porch - an idyllic setting for morning coffee or evening relaxation. This recently renovated gem exudes charm and modern elegance. Step inside to discover new hardwood flooring throughout the main with new LVP elsewhere. You will be welcomed by a sun-drenched foyer flanked by a refined formal dining room. This seamlessly connects to a recently renovated chef-inspired, eat-in kitchen featuring 36” solid oak cabinetry, quartz countertops and backsplash, a large breakfast bar, and luxurious GE Café appliances. The kitchen flows effortlessly into the family room featuring a cozy fireplace. Need more space? A recently added 1 bedroom, 1 bathroom studio above the garage and a versatile bonus room/bedroom are ready to adapt to your lifestyle. Unwind on the covered patio, ideal for entertaining or relaxing. Freshly painted inside and out, this home sparkles with new designer lighting, new roof, and a new garage motor. Located just a short stroll from Westhaven’s town center and serene lake, you'll love this vibrant golf cart community where every amenity is at your fingertips. Enjoy exclusive access to the community’s stocked pond, perfect for fishing or paddle boating, as well as regular concerts, pools, and a nearby clubhouse. Whether you're seeking a peaceful retreat or a bustling neighborhood, this home offers the best of both worlds. Embrace the lifestyle you deserve in a home that truly has it all! Don't miss out on the $10,000 Lender Incentive!

    Zillow last checked:

    Listing updated:

    Listing Provided by:

    Julie Ricciardi 573-268-3650,

    simpliHOM

    Bought with:

    Julie Ricciardi, 363037

    simpliHOM

    Source: RealTracs MLS as distributed by MLS GRID,MLS#: 2922998MLS Logo

    Facts & features

    Interior

    Bedrooms & bathrooms
    • Bedrooms: 5
    • Bathrooms: 4
    • Full bathrooms: 3
    • 1/2 bathrooms: 1
    • Main level bedrooms: 1
    Heating
    • Central, Dual, Heat Pump
    Cooling
    • Central Air, Electric
    Appliances
    • Included: Oven, Cooktop, Dishwasher, Disposal, ENERGY STAR Qualified Appliances, Refrigerator
    Features
    • Ceiling Fan(s), Entrance Foyer, Pantry, Walk-In Closet(s)
    • Flooring: Wood, Tile, Vinyl
    • Basement: None,Crawl Space
    • Number of fireplaces: 1
    • Fireplace features: Gas, Living Room
    Interior area
    • Total structure area: 3,087
    • Total interior livable area: 3,087 sqft
    • Finished area above ground: 3,087

    Property

    Parking
    • Total spaces: 2
    • Parking features: Garage Door Opener, Garage Faces Rear
    • Attached garage spaces: 2
    Features
    • Levels: Two
    • Stories: 2
    • Patio & porch: Patio, Covered, Porch
    • Pool features: Association
    • Fencing: Privacy
    Lot
    • Size: 5,662 sqft
    • Dimensions: 40 x 144
    • Features: Level
    • Topography: Level
    Details
    • Parcel number: 094064O C 01600 00005064O
    • Special conditions: Standard
    • Other equipment: Irrigation System

    Construction

    Type & style
    • Home type: SingleFamily
    • Property subtype: Single Family Residence, Residential
    Materials
    • Fiber Cement, Frame
    Condition
    • New construction: No
    • Year built: 2004

    Utilities & green energy

    • Sewer: Public Sewer
    • Water: Public
    • Utilities for property: Electricity Available, Water Available, Underground Utilities

    Community & neighborhood

    Security
    • Security features: Carbon Monoxide Detector(s), Fire Alarm, Security System, Smoke Detector(s)
    Location
    • Region: Franklin
    • Subdivision: Westhaven Sec 6

    HOA & financial

    HOA
    • Has HOA: Yes
    • HOA fee: $199 monthly
    • Amenities included: Clubhouse, Fitness Center, Golf Course, Park, Playground, Pool, Sidewalks, Tennis Court(s), Underground Utilities, Trail(s)
    • Services included: Maintenance Grounds, Recreation Facilities

    Price history

    DateEventPrice
    8/5/2025Sold$1,160,000-5.3%$376/sqft
    Source: RealTracs MLS as distributed by MLS GRID #2922998 Report a problem
    7/21/2025Contingent$1,225,000$397/sqft
    Source: RealTracs MLS as distributed by MLS GRID #2922998 Report a problem
    7/10/2025Price change$1,225,000-5%$397/sqft
    Source: RealTracs MLS as distributed by MLS GRID #2922998 Report a problem
    7/6/2025Price change$1,290,000-2.6%$418/sqft
    Source: RealTracs MLS as distributed by MLS GRID #2922998 Report a problem
    6/25/2025Listed for sale$1,325,000+32.5%$429/sqft
    Source: RealTracs MLS as distributed by MLS GRID #2922998 Report a problem
    5/8/2024Sold$1,000,000+5.4%$324/sqft
    Source: RealTracs MLS as distributed by MLS GRID #2638493 Report a problem
    4/5/2024Pending sale$949,000$307/sqft
    Source: RealTracs MLS as distributed by MLS GRID #2638493 Report a problem
    4/3/2024Listed for sale$949,000+104.1%$307/sqft
    Source: RealTracs MLS as distributed by MLS GRID #2638493 Report a problem
    5/21/2007Sold$464,900+39%$151/sqft
    Source: Public Record Report a problem
    10/6/2004Sold$334,507+540.2%$108/sqft
    Source: Public Record Report a problem
    4/12/2004Sold$52,250$17/sqft
    Source: Public Record Report a problem

    Public tax history

    YearProperty taxesTax assessment
    2025$3,596 +22.2%$229,575 +68.2%
    2024$2,942 $136,450
    2023$2,942 $136,450
    2022$2,942 $136,450
    2021$2,942 +1.9%$136,450 +21.8%
    2020$2,888 $112,050
    2019$2,888 +2.8%$112,050
    2018$2,810 $112,050
    2017$2,810 $112,050
    2016-- $112,050 +18.4%
    2015-- $94,600
    2014-- $94,600
    2013-- $94,600
    2012-- $94,600
    2011-- $94,600 +6%
    2007$2,351 $89,247
    2006$2,351 -26.4%$89,247 +15.7%
    2005$3,194 +768.3%$77,155 +585.8%
    2004$368 $11,250

    Find assessor info on the county website

    Neighborhood: West Harpeth

    Nearby schools

    GreatSchools rating
    Schools provided by the listing agent
    • Elementary: Pearre Creek Elementary School
    • Middle: Hillsboro Elementary/ Middle School
    • High: Independence High School

    Source: RealTracs MLS as distributed by MLS GRID. This data may not be complete. We recommend contacting the local school district to confirm school assignments for this home.

    Get a cash offer in 3 minutes
    Find out how much your home could sell for in as little as 3 minutes with a no-obligation cash offer.
    Estimated market value
    $1,188,700
    Get a cash offer in 3 minutes
    Find out how much your home could sell for in as little as 3 minutes with a no-obligation cash offer.
    Estimated market value
    $1,188,700