Skip main navigation
Sold for $194,500
  • $194,500

    305 Willow Bnd, Auburn, MI 48611

    2beds
    1,120sqft
    Condominium
    Built in 1990
    -- sqft lot
    $209,200 Zestimate®
    $174/sqft
    $1,395 Estimated rent

    Home value

    $209,200

    $199,000 - $220,000

    $1,395/mo

    Zestimate® history
    Loading
    Loading...

    Owner options

    List your home for rent

    $1,395/mo

    Rent Zestimate®

    Find your next renter with Zillow Rental Manager. Plus, with online applications, you can quickly screen prospective tenants – for free.

    Learn more

    $1,395/mo

    Rent Zestimate®

    Refinance and save

    $1,551/mo

    Est. payment

    Refinancing to a lower rate could help reduce your monthly payments and save thousands over the life of the loan.

    See today's rates

    $1,551/mo

    Est. payment

    Explore your selling options

    Work with a Zillow partner agent

    Leverage their expertise and Zillow's premium Showcase listings to get your home seen by more buyers.

    Get started

    List with your own agent

    Get your home in front of millions of buyers by listing it on Zillow.

    Learn how to do it

    Sell it yourself

    Take full control of how buyers see your home on Zillow by listing For Sale by Owner (FSBO).

    List your home

    What's special

    Open floor planBarn doorsSpacious closetsVaulted ceilings
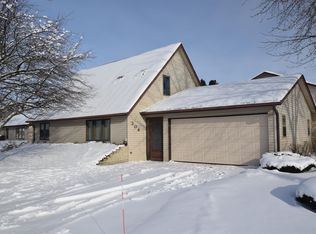
    Immaculate! This Two bedroom condo is beautifully remodeled and ready for new owners to enjoy. The open floor plan flows nicely with the main living spaces. The Two bedrooms are located to the rear of the unit with spacious closets and easy to maintain laminate flooring. The unit features two full baths with the master boasting a new oversized walk in shower. There is a main floor laundry with easy access. The main living space contain a huge living room that is open to the kitchen. The vaulted ceilings bring the rooms together will a cozy feel. Plenty of natural light flows into the unit. The entry along the rear gives you access to a lovely back patio area that is surrounded with plantings making the area perfect for enjoying morning coffee or evening meals. The 2.5 car attached garage is like no other. Along one side is a built in area for storing off season decor or any other special belongings. They are enclosed with barn doors to give the space a clean look. The opposite side contains a built in work bench with plenty of storage cabinets. There is even an overflow closet great for larger appliances with limited use or overstock on supplies. This is a one of a kind unit that anyone would be proud to call their own.

    Zillow last checked:

    Listing updated:

    Listed by:

    Christine Morley 989-205-6746,

    Ayre/Rhinehart-Midland

    Bought with:

    Linda Bennett Dice, 6501228589

    Ayre Rhinehart Real Estate Partners

    Source: MiRealSource,MLS#: 50122977MLS LogoOriginating MLS: Bay County REALTOR Association

    Facts & features

    Interior

    Bedrooms & bathrooms
    • Bedrooms: 2
    • Bathrooms: 2
    • Full bathrooms: 2
    Rooms
    • Room types: Entry, Bedroom, Living Room, Utility/Laundry Room, Master Bedroom, Master Bathroom, Bathroom
    Bedroom 1
    • Features: Laminate
    • Level: First
    • Area: 176
    • Dimensions: 16 x 11
    Bedroom 2
    • Features: Laminate
    • Level: First
    • Area: 154
    • Dimensions: 14 x 11
    Bathroom 1
    • Features: Laminate
    • Level: First
    • Area: 66
    • Dimensions: 11 x 6
    Bathroom 2
    • Features: Laminate
    • Level: First
    • Area: 45
    • Dimensions: 9 x 5
    Kitchen
    • Features: Laminate
    • Level: First
    • Area: 156
    • Dimensions: 13 x 12
    Living room
    • Features: Laminate
    • Level: First
    • Area: 330
    • Dimensions: 22 x 15
    Heating
    • Forced Air, Natural Gas
    Cooling
    • Ceiling Fan(s), Central Air
    Appliances
    • Included: Dishwasher, Disposal, Microwave, Range/Oven, Refrigerator, Gas Water Heater
    • Laundry: Laundry Room, First Floor Laundry
    Features
    • Cathedral/Vaulted Ceiling, Walk-In Closet(s), Pantry, Eat-in Kitchen
    • Flooring: Laminate
    • Windows: Window Treatments
    • Basement: Crawl Space
    • Has fireplace: No
    Interior area
    • Total structure area: 1,120
    • Total interior livable area: 1,120 sqft
    • Finished area above ground: 1,120
    • Finished area below ground: 0

    Property

    Parking
    • Total spaces: 2.5
    • Parking features: Garage, Attached, Electric in Garage, Garage Door Opener, Off Street, Workshop in Garage
    • Attached garage spaces: 2.5
    Features
    • Levels: One
    • Stories: 1
    • Patio & porch: Patio
    • Waterfront features: None
    Lot
    • Features: Corner Lot, Cul-De-Sac, Subdivision
    Details
    • Parcel number: 150L0300000700
    • Zoning description: Residential
    • Special conditions: Private

    Construction

    Type & style
    • Home type: Condo
    • Architectural style: Traditional
    • Property subtype: Condominium
    Materials
    • Vinyl Siding
    Condition
    • Year built: 1990

    Utilities & green energy

    • Sewer: Public Sanitary
    • Water: Public
    • Utilities for property: Cable/Internet Avail.

    Community & HOA

    Community
    • Subdivision: Lee Willow Farms
    HOA
    • Has HOA: Yes
    • Services included: Maintenance Grounds, Snow Removal
    • HOA fee: $200 monthly
    • HOA name: Lee Woillow
    Location
    • Region: Auburn

    Financial & listing details

    • Price per square foot: $174/sqft
    • Tax assessed value: $141,200
    • Annual tax amount: $2,570
    • Date on market: 9/25/2023
    • Cumulative days on market: 2 days
    • Listing agreement: Exclusive Right To Sell
    • Listing terms: Cash,Conventional

    Price history

    DateEventPrice
    10/27/2023Sold$194,500+8.1%$174/sqft
    Source: MiRealSource #50122977 Report a problem
    9/28/2023Pending sale$180,000$161/sqft
    Source: MIDMLS #50122974 Report a problem
    9/25/2023Listed for sale$180,000+33.3%$161/sqft
    Source: MIDMLS #50122974 Report a problem
    11/3/2020Sold$135,000+86.2%$121/sqft
    Source: Public Record Report a problem
    7/7/2017Sold$72,500$65/sqft
    Source: MiRealSource #30825516 Report a problem

    Public tax history

    YearProperty taxesTax assessment
    2025$3,018 +16.2%$70,600 +11.7%
    2024$2,597 +5%$63,200 +13.7%
    2023$2,473 +6.3%$55,600 +6.5%
    2022$2,326 +32.5%$52,200 +3.4%
    2021$1,755 +3.4%$50,500 +14.3%
    2020$1,698 -8.4%$44,200 +12.5%
    2019$1,853 $39,300 -8.6%
    2018$1,853 +15.4%$43,000 +2.6%
    2017$1,606 $41,900 +1.2%
    2016$1,606 $41,400
    2015$1,606 $41,400 +3%
    2014-- $40,200 +2.6%
    2013-- $39,200 +0.8%
    2012-- $38,900 +0.5%
    2011-- $38,700 -9.8%
    2010-- $42,900 -9.3%
    2009-- $47,300 -3.1%
    2008-- $48,800 -5.1%
    2007-- $51,400
    2006-- $51,400
    2005-- $51,400
    2004-- $51,400 +0.9%
    2003-- $50,950 +3.2%
    2002-- $49,350 +6.5%
    2001-- $46,350
    Find assessor info on the county website

    Neighborhood: 48611

    Nearby schools

    GreatSchools rating
    Schools provided by the listing agent
    • Elementary: Auburn
    • Middle: Western Middla
    • High: Western High
    • District: Bay City School District

    Source: MiRealSource. This data may not be complete. We recommend contacting the local school district to confirm school assignments for this home.

    Get pre-qualified for a loan
    At Zillow Home Loans, we can pre-qualify you in as little as 5 minutes with no impact to your credit score.

    An equal housing lender. NMLS #10287.