Welcome home to 305 Willowcrest Dr., a stunning single-family home nestled in a South Villa Park. The home is located in a cul-de-sac location. This incredible property offers 3 bedrooms, 3 full and 1 half bathrooms, providing ample space and comfort. Situated on a spacious, manicured lot, this home boasts style and comfort, ensuring plenty of room for your everyday living needs. As soon as you step inside, you will be greeted by a warm and inviting atmosphere. The entryway flows seamlessly into the spacious living room. Enjoy your meals in the adjacent dining room or the convenient eat-in kitchen area. The primary bedroom is complete with an ensuite full bathroom. The two additional bedrooms are generously sized to be used as a bedroom or office space. The features don't stop there! This home also offers a full finished basement with a half bath and a sliding door that leads to the large fenced in yard. There is a sub basement off of the lower level with a full bathroom. The meticulously landscaped grounds include a patio, creating an ideal spot for outdoor gatherings or relaxation. The fenced-in backyard provides privacy. Brand new roof in 2025 with a transferable warranty to the new owners. The neighborhood surrounding this property is truly exceptional. With several top-rated schools in the area. There are also numerous parks nearby, with a path leading to the high school and park. For those who enjoy dining out and exploring local attractions, you'll be pleased to know that this home is in close proximity to dining and shops. The home is also located walking distance to the Illinois Prairie Path, a local path that bikers, walkers and runners enjoy year round leading to several different towns.
Closed
$505,000
305 Willowcrest Dr, Villa Park, IL 60181
3beds
2,400sqft
Single Family Residence
Built in 1963
10,454 Square Feet Lot
$529,800 Zestimate®
$210/sqft
$4,019 Estimated rent
Home value
$529,800
$482,000 - $583,000
$4,019/mo
Zestimate® history
Owner options
List your home for rent
$4,019/mo
Rent Zestimate®
Find your next renter with Zillow Rental Manager. Plus, with online applications, you can quickly screen prospective tenants – for free.
$4,019/mo
Rent Zestimate®
Refinance and save
$3,599/mo
Est. payment
Refinancing to a lower rate could help reduce your monthly payments and save thousands over the life of the loan.
$3,599/mo
Est. payment
Explore your selling options
Work with a Zillow partner agent
Leverage their expertise and Zillow's premium Showcase listings to get your home seen by more buyers.
Get startedList with your own agent
Get your home in front of millions of buyers by listing it on Zillow.
Learn how to do itSell it yourself
Take full control of how buyers see your home on Zillow by listing For Sale by Owner (FSBO).
List your homeWhat's special
Meticulously landscaped groundsCul-de-sac locationEat-in kitchen areaSpacious manicured lotAdjacent dining room
Zillow last checked:
Listing updated:
Listed by:
Tim Schiller 630-992-0582,
@properties Christie's International Real Estate
Bought with:
John Haddad
Better Homes & Gardens Real Estate
Source: MRED as distributed by MLS GRID,MLS#: 12421975
Facts & features
Interior
Bedrooms & bathrooms
- Bedrooms: 3
- Bathrooms: 4
- Full bathrooms: 3
- 1/2 bathrooms: 1
Rooms
- Room types: Recreation Room, Foyer
Primary bedroom
- Features: Flooring (Hardwood), Bathroom (Full)
- Level: Second
- Area: 168 Square Feet
- Dimensions: 14X12
Bedroom 2
- Features: Flooring (Hardwood)
- Level: Second
- Area: 176 Square Feet
- Dimensions: 16X11
Bedroom 3
- Features: Flooring (Hardwood)
- Level: Second
- Area: 144 Square Feet
- Dimensions: 12X12
Dining room
- Features: Flooring (Hardwood)
- Level: Main
- Area: 120 Square Feet
- Dimensions: 12X10
Family room
- Features: Flooring (Carpet)
- Level: Lower
- Area: 220 Square Feet
- Dimensions: 20X11
Foyer
- Level: Main
- Area: 102 Square Feet
- Dimensions: 17X6
Kitchen
- Features: Kitchen (Eating Area-Table Space), Flooring (Hardwood)
- Level: Main
- Area: 180 Square Feet
- Dimensions: 15X12
Laundry
- Level: Lower
- Area: 60 Square Feet
- Dimensions: 12X5
Living room
- Features: Flooring (Hardwood)
- Level: Main
- Area: 247 Square Feet
- Dimensions: 19X13
Recreation room
- Features: Flooring (Ceramic Tile)
- Level: Basement
- Area: 494 Square Feet
- Dimensions: 26X19
Heating
- Natural Gas, Forced Air
Cooling
- Central Air
Features
- Basement: Finished,Partial
Interior area
- Total structure area: 2,400
- Total interior livable area: 2,400 sqft
- Finished area below ground: 964
Property
Parking
- Total spaces: 2
- Parking features: Yes, Garage Owned, Attached, Garage
- Attached garage spaces: 2
Accessibility
- Accessibility features: No Disability Access
Lot
- Size: 10,454 Square Feet
- Dimensions: 84X136
Details
- Parcel number: 0616217004
- Special conditions: None
Construction
Type & style
- Home type: SingleFamily
- Property subtype: Single Family Residence
Materials
- Vinyl Siding, Brick
Condition
- New construction: No
- Year built: 1963
Utilities & green energy
- Sewer: Storm Sewer
- Water: Lake Michigan
Community & HOA
Community
- Features: Curbs, Sidewalks, Street Lights, Street Paved
HOA
- Services included: None
Location
- Region: Villa Park
Financial & listing details
- Price per square foot: $210/sqft
- Tax assessed value: $119,819
- Annual tax amount: $8,451
- Date on market: 7/17/2025
- Listing terms: Conventional
- Ownership: Fee Simple
Price history
| Date | Event | Price |
|---|---|---|
| 8/22/2025 | Sold | $505,000+1%$210/sqft |
Source:  MRED as distributed by MLS GRID #12421975 Report a problem MRED as distributed by MLS GRID #12421975 Report a problem | ||
| 7/23/2025 | Contingent | $499,900$208/sqft |
Source: MRED as distributed by MLS GRID #12421975 Report a problem | ||
| 7/17/2025 | Listed for sale | $499,900+104%$208/sqft |
Source: MRED as distributed by MLS GRID #12421975 Report a problem | ||
| 4/26/2012 | Sold | $245,000-2%$102/sqft |
Source: MRED as distributed by MLS GRID #08006758 Report a problem | ||
| 3/3/2012 | Listed for sale | $249,900-24%$104/sqft |
Source: J.W. Reedy Realty . . . the home folks - Lombard #08006758 Report a problem | ||
| 1/3/2007 | Sold | $329,000+75.5%$137/sqft |
Source: Public Record Report a problem | ||
| 4/3/1996 | Sold | $187,500$78/sqft |
Source: Public Record Report a problem | ||
Public tax history
| Year | Property taxes | Tax assessment |
|---|---|---|
| 2024 | $8,451 +5% | $119,819 +8.1% |
| 2023 | $8,049 +3% | $110,800 +4% |
| 2022 | $7,815 +4.2% | $106,510 +2.6% |
| 2021 | $7,497 +2.4% | $103,860 +2.2% |
| 2020 | $7,319 +7.1% | $101,580 +5.2% |
| 2019 | $6,833 +2.8% | $96,580 +8.8% |
| 2018 | $6,648 +2.5% | $88,770 +4.9% |
| 2017 | $6,489 +2.9% | $84,590 +6.1% |
| 2016 | $6,306 +1.4% | $79,690 +7.3% |
| 2015 | $6,216 +0.1% | $74,240 -0.3% |
| 2014 | $6,212 +4.9% | $74,460 -1.4% |
| 2013 | $5,921 +2.4% | $75,510 -6.2% |
| 2012 | $5,784 -16.3% | $80,480 -25.7% |
| 2011 | $6,911 +1.2% | $108,330 -7.8% |
| 2010 | $6,831 +2.8% | $117,440 -6.8% |
| 2009 | $6,646 -1% | $126,010 -3% |
| 2008 | $6,714 +6.5% | $129,950 +8.8% |
| 2007 | $6,306 +8.3% | $119,440 +10.8% |
| 2006 | $5,821 +4.4% | $107,810 +6.9% |
| 2005 | $5,573 +4.1% | $100,850 +6.3% |
| 2004 | $5,355 +3.5% | $94,870 +10.1% |
| 2003 | $5,176 +1.6% | $86,170 +4.7% |
| 2002 | $5,093 +2.7% | $82,340 +8.7% |
| 2001 | $4,959 +2% | $75,720 +5.2% |
| 2000 | $4,860 | $71,980 |
Find assessor info on the county website
Neighborhood: 60181
Nearby homes
- $800,2005 bd6 ba3k sqft309 Willowcrest Dr, Villa Park, IL 60181Off Market
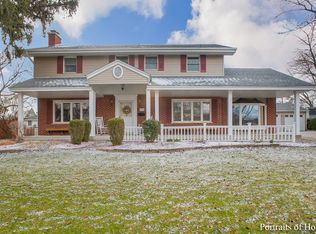
- $536,1004 bd3 ba1.6k sqft126 W Leslie Ln, Villa Park, IL 60181Off Market
- $546,7004 bd3 ba1.5k sqft117 W Leslie Ln, Villa Park, IL 60181Off Market
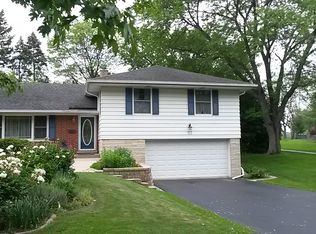
- $507,900-- bd-- ba1.3k sqft315 Willowcrest Dr, Villa Park, IL 60181Off Market
- $497,2003 bd2 ba2.5k sqft120 W Leslie Ln, Villa Park, IL 60181Off Market
- $607,8003 bd3 ba2.2k sqft304 Willowcrest Dr, Villa Park, IL 60181Off Market
- $378,100-- bd-- ba1.3k sqft112 W Leslie Ln, Villa Park, IL 60181Off Market
- $563,2003 bd2 ba2.1k sqft1121 S Leslie Ln, Villa Park, IL 60181Off Market
Nearby schools
GreatSchools rating
- 7/10Westmore Elementary SchoolGrades: K-5Distance: 1.1 mi
- 4/10Jackson Middle SchoolGrades: 6-8Distance: 0.3 mi
- 9/10Willowbrook High SchoolGrades: 9-12Distance: 0.2 mi
Schools provided by the listing agent
- Elementary: Westmore Elementary School
- Middle: Jackson Middle School
- High: Willowbrook High School
- District: 45
Source: MRED as distributed by MLS GRID. This data may not be complete. We recommend contacting the local school district to confirm school assignments for this home.
Get a cash offer in 3 minutes
Find out how much your home could sell for in as little as 3 minutes with a no-obligation cash offer.
Estimated market value
$529,800
Get a cash offer in 3 minutes
Find out how much your home could sell for in as little as 3 minutes with a no-obligation cash offer.
Estimated market value
$529,800
- Illinois
- DuPage County
- Villa Park
- 60181
- 305 Willowcrest Dr
Nearby cities
Nearby zip codes
Other Villa Park Topics
