Welcome home to 305 Willrich Circle, Unit A, is a ground-level unit that offers a rare blend of comfort, style, and convenience. This stunning home boasts 2 bedrooms, 2 baths, and a host of desirable features that make it a standout choice for discerning buyers. As you step inside, you'll be greeted by the spacious living room and dining area combo, offering tons of space for relaxation and entertainment. The abundance of natural light floods the room, creating a warm and inviting atmosphere. The kitchen is a chef's dream, equipped with stainless steel appliances, sleek countertops, and ample cabinet space, making meal preparation a breeze. The primary bedroom is a true sanctuary, offering a generous layout, a walk-in closet, and a private en-suite bathroom with a dual vanity sink, creating a spa-like retreat within the comforts of home. The second bedroom is equally inviting, with plush carpeting and a serene ambiance, perfect for relaxation. One of the highlights of this home is the 2-car garage, providing secure parking and additional storage space. Step outside to your private patio and enjoy the peaceful surroundings, perfect for unwinding after a long day or hosting intimate gatherings with friends and family. Conveniently located, this home offers easy access to shopping, dining, entertainment, and major commuter routes, ensuring you're never far from the action. Whether you're looking for a peaceful retreat or a place to entertain, this home offers it all. Don't miss this opportunity to own a truly exceptional ground-level unit in a desirable location. Schedule your showing today and experience the best of modern living!
Sold for $314,900
$314,900
305 Willrich Cir Unit 305A, Forest Hill, MD 21050
2beds
1,400sqft
Condominium
Built in 2001
-- sqft lot
$327,500 Zestimate®
$225/sqft
$2,052 Estimated rent
Home value
$327,500
$311,000 - $344,000
$2,052/mo
Zestimate® history
Owner options
List your home for rent
$2,052/mo
Rent Zestimate®
Find your next renter with Zillow Rental Manager. Plus, with online applications, you can quickly screen prospective tenants – for free.
$2,052/mo
Rent Zestimate®
Refinance and save
$1,991/mo
Est. payment
Refinancing to a lower rate could help reduce your monthly payments and save thousands over the life of the loan.
$1,991/mo
Est. payment
Explore your selling options
Work with a Zillow partner agent
Leverage their expertise and Zillow's premium Showcase listings to get your home seen by more buyers.
Get startedList with your own agent
Get your home in front of millions of buyers by listing it on Zillow.
Learn how to do itSell it yourself
Take full control of how buyers see your home on Zillow by listing For Sale by Owner (FSBO).
List your homeWhat's special
Zillow last checked:
Listing updated:
Listed by:
R.J. Breeden 410-929-2491,
Berkshire Hathaway HomeServices Homesale Realty,
Co-Listing Agent: Terri Schwing 410-718-3099,
Berkshire Hathaway HomeServices Homesale Realty
Bought with:
Julie Kolb, 657098
Chesapeake Residential Realty
Source: Bright MLS,MLS#: MDHR2031468
Facts & features
Interior
Bedrooms & bathrooms
- Bedrooms: 2
- Bathrooms: 2
- Full bathrooms: 2
- Main level bathrooms: 2
- Main level bedrooms: 2
Rooms
- Room types: Living Room, Dining Room, Primary Bedroom, Bedroom 2, Kitchen, Foyer, Laundry
Basement
- Area: 0
Heating
- Forced Air, Natural Gas
Cooling
- Central Air, Electric
Appliances
- Included: Microwave, Dishwasher, Disposal, Dryer, Exhaust Fan, Ice Maker, Oven/Range - Electric, Refrigerator, Washer, Water Heater, Electric Water Heater
- Laundry: Dryer In Unit, Has Laundry, Washer In Unit, Laundry Room, In Unit
Features
- Ceiling Fan(s), Combination Dining/Living, Combination Kitchen/Dining, Combination Kitchen/Living, Dining Area, Elevator, Entry Level Bedroom, Open Floorplan, Flat, Kitchen - Galley, Pantry, Primary Bath(s), Recessed Lighting, Bathroom - Tub Shower, Upgraded Countertops, Wainscotting, Walk-In Closet(s), Breakfast Area, Kitchen - Gourmet, Dry Wall
- Flooring: Vinyl, Laminate, Carpet
- Doors: Sliding Glass, Six Panel
- Windows: Sliding, Energy Efficient
- Has basement: No
- Has fireplace: No
Interior area
- Total structure area: 1,400
- Total interior livable area: 1,400 sqft
- Finished area above ground: 1,400
- Finished area below ground: 0
Property
Parking
- Total spaces: 4
- Parking features: Storage, Garage Faces Side, Garage Door Opener, Inside Entrance, Assigned, Parking Space Conveys, Under Home Parking, Paved, Garage, Attached, Parking Lot
- Attached garage spaces: 4
- Details: Assigned Parking
Accessibility
- Accessibility features: No Stairs, Accessible Doors, Accessible Hallway(s), Accessible Elevator Installed, Grip-Accessible Features
Features
- Levels: One
- Stories: 1
- Exterior features: Storage, Street Lights, Sidewalks
- Pool features: None
- Has view: Yes
- View description: Garden
Details
- Additional structures: Above Grade, Below Grade
- Parcel number: 1303355403
- Zoning: R2COS
- Special conditions: Standard
- Other equipment: Intercom
Construction
Type & style
- Home type: Condo
- Architectural style: Ranch/Rambler
- Property subtype: Condominium
- Attached to another structure: Yes
Materials
- Brick, Vinyl Siding
- Roof: Shingle
Condition
- New construction: No
- Year built: 2001
Utilities & green energy
- Sewer: Public Sewer
- Water: Public
- Utilities for property: Cable Available, Electricity Available, Natural Gas Available
Community & HOA
Community
- Security: Main Entrance Lock, Smoke Detector(s), Fire Sprinkler System
- Condo and coop fee: $418 monthly
- Subdivision: Spenceola Farms
HOA
- Has HOA: Yes
- Amenities included: Common Grounds, Community Center, Elevator(s)
- Services included: Common Area Maintenance, Maintenance Structure, Maintenance Grounds, Management, Recreation Facility, Snow Removal
- HOA fee: $60 quarterly
- HOA name: SPENCEOLA FARMS
Location
- Region: Forest Hill
Financial & listing details
- Price per square foot: $225/sqft
- Tax assessed value: $230,000
- Annual tax amount: $2,507
- Date on market: 5/8/2024
- Listing agreement: Exclusive Right To Sell
- Listing terms: Cash,Conventional,FHA,VA Loan
- Ownership: Condominium
Price history
| Date | Event | Price |
|---|---|---|
| 6/25/2024 | Sold | $314,900$225/sqft |
Source:  Bright MLS #MDHR2031468 Report a problem Bright MLS #MDHR2031468 Report a problem | ||
| 5/28/2024 | Pending sale | $314,900$225/sqft |
Source: Bright MLS #MDHR2031468 Report a problem | ||
| 5/22/2024 | Price change | $314,900-1.6%$225/sqft |
Source: Bright MLS #MDHR2031468 Report a problem | ||
| 5/8/2024 | Listed for sale | $319,900+22.6%$229/sqft |
Source: Bright MLS #MDHR2031468 Report a problem | ||
| 8/19/2021 | Sold | $261,000+4.4%$186/sqft |
Source: Bright MLS #MDHR2001246 Report a problem | ||
| 7/22/2021 | Pending sale | $250,000$179/sqft |
Source: Bright MLS #MDHR2001246 Report a problem | ||
| 7/20/2021 | Listed for sale | $250,000+8.7%$179/sqft |
Source: Bright MLS #MDHR2001246 Report a problem | ||
| 3/3/2020 | Sold | $230,000$164/sqft |
Source: Public Record Report a problem | ||
| 1/21/2020 | Listed for sale | $230,000+5%$164/sqft |
Source: Cummings & Co Realtors LLC #MDHR242640 Report a problem | ||
| 9/17/2009 | Sold | $219,000-2.6%$156/sqft |
Source: Public Record Report a problem | ||
| 4/14/2009 | Listed for sale | $224,900+49.8%$161/sqft |
Source: RE/MAX American Dream #HR6794560 Report a problem | ||
| 9/5/2001 | Sold | $150,158$107/sqft |
Source: Public Record Report a problem | ||
Public tax history
| Year | Property taxes | Tax assessment |
|---|---|---|
| 2025 | $2,725 +4.2% | $250,000 +4.2% |
| 2024 | $2,616 +4.3% | $240,000 +4.3% |
| 2023 | $2,507 +4.5% | $230,000 +4.5% |
| 2022 | $2,398 -2.1% | $220,000 +2.3% |
| 2021 | $2,449 +1.1% | $215,000 +2.4% |
| 2020 | $2,423 +2.4% | $210,000 +2.4% |
| 2019 | $2,366 +3.4% | $205,000 +3.4% |
| 2018 | $2,289 -3.3% | $198,333 -3.3% |
| 2017 | $2,366 | $205,000 +10.8% |
| 2016 | -- | $185,000 +0.9% |
| 2015 | -- | $183,333 +0.9% |
| 2014 | $2,058 | $181,667 +0.9% |
| 2013 | -- | $180,000 |
| 2012 | -- | $180,000 |
| 2011 | -- | $180,000 -28% |
| 2010 | -- | $250,000 +7.9% |
| 2009 | -- | $231,666 +8.6% |
| 2008 | -- | $213,333 +9.4% |
| 2007 | -- | $195,000 +10% |
| 2006 | -- | $177,332 +11.1% |
| 2005 | -- | $159,666 +12.4% |
| 2004 | -- | $142,000 +2.9% |
| 2003 | -- | $138,000 +3% |
| 2002 | -- | $134,000 +3.1% |
| 2001 | -- | $130,000 |
Find assessor info on the county website
Neighborhood: 21050
Nearby homes
- $305,0002 bd2 ba1.4k sqft305 Willrich Cir UNIT 305D, Forest Hill, MD 21050Sold

- $320,5002 bd2 ba4k sqft305 Willrich Cir UNIT 305E, Forest Hill, MD 21050Off Market
- $339,2002 bd2 ba1.4k sqft305 Willrich Cir UNIT 305B, Forest Hill, MD 21050Off Market
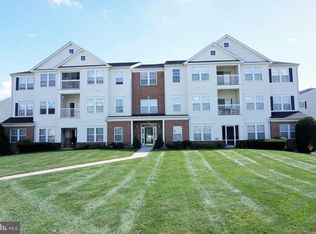
- $312,5002 bd2 ba1.3k sqft305 Willrich Cir UNIT L, Forest Hill, MD 21050Off Market
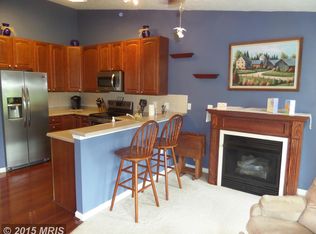
- $--2 bd2 ba1.4k sqft305 Willrich Cir UNIT B, Forest Hill, MD 21050Off Market
- $287,800-- bd-- ba-- sqft305 Willrich Cir, Forest Hill, MD 21050Off Market
- $262,600-- bd-- ba-- sqft305 Willrich Cir UNIT G, Forest Hill, MD 21050Off Market
- $283,8002 bd2 ba1.3k sqft305 Willrich Cir UNIT E, Forest Hill, MD 21050Off Market
Nearby schools
GreatSchools rating
- 8/10Forest Hill Elementary SchoolGrades: K-5Distance: 1.4 mi
- 8/10Bel Air Middle SchoolGrades: 6-8Distance: 3.3 mi
- 5/10Bel Air High SchoolGrades: 9-12Distance: 3.1 mi
Schools provided by the listing agent
- District: Harford County Public Schools
Source: Bright MLS. This data may not be complete. We recommend contacting the local school district to confirm school assignments for this home.
Get a cash offer in 3 minutes
Find out how much your home could sell for in as little as 3 minutes with a no-obligation cash offer.
Estimated market value
$327,500
Get a cash offer in 3 minutes
Find out how much your home could sell for in as little as 3 minutes with a no-obligation cash offer.
Estimated market value
$327,500
- Maryland
- Harford County
- Forest Hill
- 21050
- 305 Willrich Cir Unit 305A
Nearby cities
Nearby zip codes
Other Forest Hill Topics
