Welcome to 305 Winchester Dr — This stone-front beauty features wood laminate flooring throughout the main level and a freshly painted interior. The inviting covered front porch sets the tone for relaxed living, while the fully fenced backyard offers privacy and serenity, backing up to peaceful trees. The kitchen is complete with a cooktop, wall oven, breakfast bar, and newer refrigerator and dishwasher. The main-level HVAC was replaced in 2022 for year-round comfort and efficiency. Upstairs, the spacious primary suite boasts a large walk-in closet and a jetted tub. An adjacent office provides the perfect spot to work from home — or it could easily serve as a nonconforming bedroom. Enjoy peace of mind with a Vivint alarm system complete with video surveillance. Winchester Wireless repeater satellite is located on the property allowing access to reliable high-speed internet connection.
Sold for $309,000
$309,000
305 Winchester Dr, Winchester, VA 22602
3beds
1,779sqft
Single Family Residence
Built in 2007
0.29 Acres Lot
$322,800 Zestimate®
$174/sqft
$2,127 Estimated rent
Home value
$322,800
$291,000 - $362,000
$2,127/mo
Zestimate® history
Owner options
List your home for rent
$2,127/mo
Rent Zestimate®
Find your next renter with Zillow Rental Manager. Plus, with online applications, you can quickly screen prospective tenants – for free.
$2,127/mo
Rent Zestimate®
Refinance and save
$2,396/mo
Est. payment
Refinancing to a lower rate could help reduce your monthly payments and save thousands over the life of the loan.
$2,396/mo
Est. payment
Explore your selling options
Work with a Zillow partner agent
Leverage their expertise and Zillow's premium Showcase listings to get your home seen by more buyers.
Get startedList with your own agent
Get your home in front of millions of buyers by listing it on Zillow.
Learn how to do itSell it yourself
Take full control of how buyers see your home on Zillow by listing For Sale by Owner (FSBO).
List your homeWhat's special
Privacy and serenityFully fenced backyardWood laminate flooringInviting covered front porchBreakfast barFreshly painted interiorAdjacent office
Zillow last checked:
Listing updated:
Listed by:
Katie Landi Jordan 703-477-2988,
Samson Properties
Bought with:
Bridget Byrd, 0225271494
RE/MAX Roots
Source: Bright MLS,MLS#: VAFV2034742
Facts & features
Interior
Bedrooms & bathrooms
- Bedrooms: 3
- Bathrooms: 2
- Full bathrooms: 2
- Main level bathrooms: 1
- Main level bedrooms: 2
Rooms
- Room types: Living Room, Primary Bedroom, Bedroom 2, Kitchen, Den, Laundry, Office, Primary Bathroom, Full Bath
Primary bedroom
- Features: Flooring - Carpet, Walk-In Closet(s), Ceiling Fan(s)
- Level: Upper
Bedroom 2
- Level: Main
Primary bathroom
- Features: Flooring - Vinyl, Soaking Tub
- Level: Upper
Den
- Level: Main
Other
- Features: Flooring - Vinyl, Bathroom - Tub Shower
- Level: Main
Kitchen
- Features: Breakfast Bar, Pantry, Kitchen - Electric Cooking
- Level: Main
Laundry
- Level: Main
Living room
- Features: Ceiling Fan(s)
- Level: Main
Office
- Features: Flooring - Carpet
- Level: Upper
Heating
- Heat Pump, Zoned, Electric
Cooling
- Heat Pump, Zoned, Central Air, Ceiling Fan(s), Electric
Appliances
- Included: Microwave, Dryer, Washer, Cooktop, Dishwasher, Ice Maker, Refrigerator, Oven, Water Treat System, Tankless Water Heater, Gas Water Heater, Water Heater
- Laundry: Main Level, Laundry Room
Features
- Combination Kitchen/Living, Primary Bath(s), Ceiling Fan(s)
- Windows: Window Treatments
- Has basement: No
- Has fireplace: No
Interior area
- Total structure area: 1,779
- Total interior livable area: 1,779 sqft
- Finished area above ground: 1,779
- Finished area below ground: 0
Property
Parking
- Parking features: Driveway
- Has uncovered spaces: Yes
Accessibility
- Accessibility features: None
Features
- Levels: Two
- Stories: 2
- Patio & porch: Porch
- Exterior features: Satellite Dish
- Pool features: None
- Fencing: Full,Wood,Privacy
- Has view: Yes
- View description: Trees/Woods
Lot
- Size: 0.29 Acres
- Features: Backs to Trees
Details
- Additional structures: Above Grade, Below Grade
- Parcel number: 58A05 K 3 3
- Zoning: R5
- Special conditions: Standard
Construction
Type & style
- Home type: SingleFamily
- Architectural style: Dutch
- Property subtype: Single Family Residence
Materials
- Vinyl Siding
- Foundation: Brick/Mortar, Block
- Roof: Shingle
Condition
- New construction: No
- Year built: 2007
Utilities & green energy
- Sewer: On Site Septic
- Water: Well
Community & HOA
Community
- Security: Electric Alarm
- Subdivision: Wilde Acres
HOA
- Has HOA: Yes
- Services included: Road Maintenance, Snow Removal
- HOA fee: $605 annually
- HOA name: WILDE ACRES HOA
Location
- Region: Winchester
Financial & listing details
- Price per square foot: $174/sqft
- Tax assessed value: $289,300
- Annual tax amount: $1,475
- Date on market: 6/8/2025
- Listing agreement: Exclusive Right To Sell
- Ownership: Fee Simple
Price history
| Date | Event | Price |
|---|---|---|
| 7/11/2025 | Sold | $309,000$174/sqft |
Source:  Bright MLS #VAFV2034742 Report a problem Bright MLS #VAFV2034742 Report a problem | ||
| 7/8/2025 | Pending sale | $309,000$174/sqft |
Source: Bright MLS #VAFV2034742 Report a problem | ||
| 6/17/2025 | Contingent | $309,000$174/sqft |
Source: Bright MLS #VAFV2034742 Report a problem | ||
| 6/8/2025 | Listed for sale | $309,000+34.3%$174/sqft |
Source: Bright MLS #VAFV2034742 Report a problem | ||
| 3/2/2022 | Sold | $230,000+5%$129/sqft |
Source: Bright MLS #VAFV2003878 Report a problem | ||
| 1/26/2022 | Pending sale | $219,000+25.2%$123/sqft |
Source:  RE/MAX International #VAFV2003878 Report a problem RE/MAX International #VAFV2003878 Report a problem | ||
| 3/23/2018 | Sold | $174,900+483%$98/sqft |
Source: Agent Provided Report a problem | ||
| 3/2/2006 | Sold | $30,000$17/sqft |
Source: Public Record Report a problem | ||
Public tax history
| Year | Property taxes | Tax assessment |
|---|---|---|
| 2025 | $1,389 +23.4% | $289,300 +31.1% |
| 2024 | $1,126 | $220,700 |
| 2023 | $1,126 +101.5% | $220,700 +20.5% |
| 2022 | $558 | $183,100 |
| 2021 | $558 -45.9% | $183,100 +8.2% |
| 2020 | $1,032 -50% | $169,200 |
| 2019 | $2,064 +123.2% | $169,200 +11.6% |
| 2018 | $925 +1.7% | $151,600 |
| 2017 | $910 +7.1% | $151,600 +7.1% |
| 2016 | $849 +7.1% | $141,500 |
| 2015 | $792 +98.9% | $141,500 +4.7% |
| 2014 | $398 | $135,100 |
| 2013 | -- | $135,100 -0.8% |
| 2012 | -- | $136,200 |
| 2011 | -- | $136,200 -13.3% |
| 2010 | -- | $157,100 |
| 2009 | -- | $157,100 +0.5% |
| 2008 | -- | $156,300 |
| 2007 | -- | $156,300 +5110% |
| 2006 | -- | $3,000 |
| 2005 | -- | $3,000 +400% |
| 2003 | -- | $600 |
| 2002 | -- | $600 |
Find assessor info on the county website
Neighborhood: 22602
Nearby homes
- $332,8003 bd2 ba1.5k sqft307 Winchester Dr, Winchester, VA 22602Off Market

- $314,8003 bd2 ba1.4k sqft301 Winchester Dr, Winchester, VA 22602Off Market
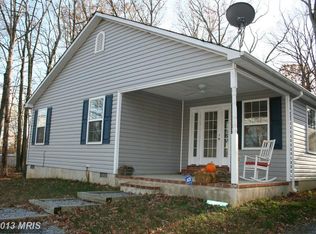
- $4,000-- bd-- ba-- sqft22602-3652 3652, Winchester, VA 22602Off Market
- $4,000-- bd-- ba-- sqft22602-3652 3652, Winchester, VA 22602Off Market
- $4,000-- bd-- ba-- sqft22602-3652 3652, Winchester, VA 22602Off Market
- $4,000-- bd-- ba-- sqft22602-3652 3652, Winchester, VA 22602Off Market
- $4,000-- bd-- ba-- sqft22602-3652 3652, Winchester, VA 22602Off Market
- $4,000-- bd-- ba-- sqft22602-3652 3652, Winchester, VA 22602Off Market
Nearby schools
GreatSchools rating
- 5/10Indian Hollow Elementary SchoolGrades: PK-5Distance: 8.9 mi
- 2/10Frederick County Middle SchoolGrades: 6-8Distance: 11.6 mi
- 6/10James Wood High SchoolGrades: 9-12Distance: 12.4 mi
Schools provided by the listing agent
- Elementary: Indian Hollow
- Middle: Frederick County
- High: James Wood
- District: Frederick County Public Schools
Source: Bright MLS. This data may not be complete. We recommend contacting the local school district to confirm school assignments for this home.
Get a cash offer in 3 minutes
Find out how much your home could sell for in as little as 3 minutes with a no-obligation cash offer.
Estimated market value
$322,800
Get a cash offer in 3 minutes
Find out how much your home could sell for in as little as 3 minutes with a no-obligation cash offer.
Estimated market value
$322,800
- Virginia
- Frederick County
- Winchester
- 22602
- 305 Winchester Dr
Nearby cities
Nearby zip codes
Other Winchester Topics
