Skip main navigation
Off market
  • $333,200

    305 Windchase Dr, Lafayette, LA 70508

    4beds
    2,114sqft
    SingleFamily
    Built in 2006
    7,827 Square Feet Lot
    $333,200 Zestimate®
    $158/sqft
    $2,333 Estimated rent

    Home value

    $333,200

    $317,000 - $350,000

    $2,333/mo

    Zestimate® history
    Loading
    Loading...

    Owner options

    List your home for rent

    $2,333/mo

    Rent Zestimate®

    Find your next renter with Zillow Rental Manager. Plus, with online applications, you can quickly screen prospective tenants – for free.

    Learn more

    $2,333/mo

    Rent Zestimate®

    Refinance and save

    $1,948/mo

    Est. payment

    Refinancing to a lower rate could help reduce your monthly payments and save thousands over the life of the loan.

    See today's rates

    $1,948/mo

    Est. payment

    Explore your selling options

    Work with a Zillow partner agent

    Leverage their expertise and Zillow's premium Showcase listings to get your home seen by more buyers.

    Get started

    List with your own agent

    Get your home in front of millions of buyers by listing it on Zillow.

    Learn how to do it

    Sell it yourself

    Take full control of how buyers see your home on Zillow by listing For Sale by Owner (FSBO).

    List your home

    What's special

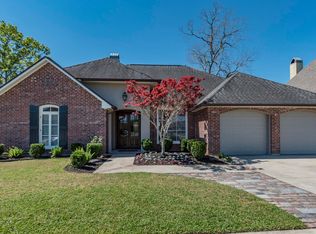
    Seller Offering 1 Year Home Service Warranty! Austin Village South S/D is one of the best kept secrets in South Lafayette, and being close to Emergency Services, Schools, Retail, Work, Restaurants is the epitome of convenience. The sellers are the first owners and have taken great pride in their home for over 13 years and the immaculate condition shows it, they are now ready to give it all up for you!!! This is one of those special homes where memories are made with late night cookouts, all-day BBQs, sleepovers and Sunday Mornings filled with laughter.As you drive up to this beautiful home you immediately notice the nice curb appeal, nicely manicured landscaping and mature flower beds. Walk in the front door and you experience how spacious and open the living room, the large formal dining room and the conveniently located Breakfast nook is just off the kitchen. The kitchen has tons of cabinet space, stainless steel appliances and granite tile counter tops. Triple split floor plan having the private master bdrm on one side of the home and the other 3 bdrms on the other side. The guest bath room is huge with dual sinks and built in floor to ceiling cabinets with private shower and water closet. This beautiful home is priced competitively and priced to sell quickly for todays residential Real Estate Market in Austin Village South, so call now for your personal showing before its going, going, gone!!!

    This property is off market, which means it's not currently listed for sale or rent on Zillow. This may be different from what's available on other websites or public sources.
    Facts & features

    Interior

    Bedrooms & bathrooms
    • Bedrooms: 4
    • Bathrooms: 3
    • Full bathrooms: 2
    • 1/2 bathrooms: 1
    Heating
    • Other, Gas
    Cooling
    • Central
    Appliances
    • Included: Garbage disposal, Microwave, Range / Oven, Washer
    • Laundry: Washer Hookup, Electric Dryer Hookup
    Features
    • Walk-In Closet(s), High Ceilings, Separate Shower, Master Bath, Crown Molding, Fiber Available
    • Flooring: Tile
    • Windows: Window Treatments
    • Attic: Access Only
    • Fireplace features: 1 Fireplace
    Interior area
    • Structure area source: Appraiser
    • Total interior livable area: 2,114 sqft

    Property

    Parking
    • Total spaces: 2
    Features
    • Entry level: 1
    • Patio & porch: Covered
    • Exterior features: Stucco, Brick
    • Fencing: Wood
    Lot
    • Size: 7,827 Square Feet
    • Features: Level, Landscaped
    Details
    • Parcel number: 6122831
    • Zoning: residential
    • Zoning description: Residential

    Construction

    Type & style
    • Home type: SingleFamily
    • Architectural style: Traditional
    Materials
    • Roof: Composition
    Condition
    • Year built: 2006

    Utilities & green energy

    • Electric: Elec: City
    • Gas: Gas: Centerpoint
    • Sewer: Public Sewer
    • Water: Public
    • Utilities for property: Cable Available

    Community & HOA

    Community
    • Security: Security System, Smoke Detector(s)
    Location
    • Region: Lafayette

    Financial & listing details

    • Price per square foot: $158/sqft
    • Tax assessed value: $293,030
    • Annual tax amount: $2,587

    Price history

    DateEventPrice
    3/20/2020Sold--
    Source: RAA #19002054 Report a problem
    8/19/2019Pending sale$265,000$125/sqft
    Source: Van Eaton & Romero, LLC #19002054 Report a problem
    7/30/2019Price change$265,000-0.7%$125/sqft
    Source: Van Eaton & Romero, LLC #19002054 Report a problem
    7/10/2019Price change$266,950-1.1%$126/sqft
    Source: Van Eaton & Romero, LLC #19002054 Report a problem
    5/6/2019Price change$269,950-1.8%$128/sqft
    Source: Van Eaton & Romero, LLC #19002054 Report a problem
    2/26/2019Listed for sale$275,000-4.8%$130/sqft
    Source: Van Eaton & Romero, LLC #19002054 Report a problem
    8/13/2018Listing removed$289,000$137/sqft
    Source: EXP Realty, LLC #18002428 Report a problem
    8/7/2018Price change$289,000+3.6%$137/sqft
    Source: EXP Realty, LLC #18002428 Report a problem
    7/1/2018Price change$279,000-3.5%$132/sqft
    Source: EXP Realty, LLC #18002428 Report a problem
    3/14/2018Listed for sale$289,000$137/sqft
    Source: EXP Realty, LLC #18002428 Report a problem
    3/14/2006Sold--
    Source: Public Record Report a problem
    9/27/2005Sold--
    Source: Public Record Report a problem

    Public tax history

    YearProperty taxesTax assessment
    2024$2,587 +1.9%$29,303 +1.6%
    2023$2,540 0%$28,852
    2022$2,541 -0.4%$28,852
    2021$2,551 +0.1%$28,852
    2020$2,548 +5.2%$28,852
    2019$2,422 -2.1%$28,852
    2018$2,475 +35.3%$28,852
    2017$1,829 $28,852
    2015$1,829 +0.3%$28,852
    2013$1,823 +7.1%$28,852 +5.7%
    2011$1,703 +0.2%$27,290
    2010$1,700 -0.1%$27,290
    2008$1,701 +19.9%$27,290 +14.2%
    2006$1,418 $23,890
    Find assessor info on the county website

    Neighborhood: 70508

    Nearby schools

    GreatSchools rating
    Schools provided by the listing agent
    • Elementary: Cpl. M. Middlebrook
    • Middle: Broussard
    • High: Comeaux

    Source: The MLS. This data may not be complete. We recommend contacting the local school district to confirm school assignments for this home.

    Get pre-qualified for a loan
    At Zillow Home Loans, we can pre-qualify you in as little as 5 minutes with no impact to your credit score.

    An equal housing lender. NMLS #10287.

    Sell for more on Zillow
    Get a Zillow Showcase℠ listing at no additional cost and you could sell for .
    $333,200
    2% more
    +$6,664
    With Zillow Showcase(estimated)
    $339,864