Skip main navigation
Sold for $825,000
  • $825,000

    305 Windcliffe Ct, Oviedo, FL 32765

    5beds
    3,345sqft
    Single Family Residence
    Built in 1990
    0.98 Acres Lot
    $818,800 Zestimate®
    $247/sqft
    $3,931 Estimated rent

    Home value

    $818,800

    $745,000 - $901,000

    $3,931/mo

    Zestimate® history
    Loading
    Loading...

    Owner options

    List your home for rent

    $3,931/mo

    Rent Zestimate®

    Find your next renter with Zillow Rental Manager. Plus, with online applications, you can quickly screen prospective tenants – for free.

    Learn more

    $3,931/mo

    Rent Zestimate®

    Refinance and save

    $5,366/mo

    Est. payment

    Refinancing to a lower rate could help reduce your monthly payments and save thousands over the life of the loan.

    See today's rates

    $5,366/mo

    Est. payment

    Explore your selling options

    Work with a Zillow partner agent

    Leverage their expertise and Zillow's premium Showcase listings to get your home seen by more buyers.

    Get started

    List with your own agent

    Get your home in front of millions of buyers by listing it on Zillow.

    Learn how to do it

    Sell it yourself

    Take full control of how buyers see your home on Zillow by listing For Sale by Owner (FSBO).

    List your home

    What's special

    Contemporary finishesPrivate basketball courtOutdoor kitchenBreakfast barGranite countertopsFresh interior paintMature trees
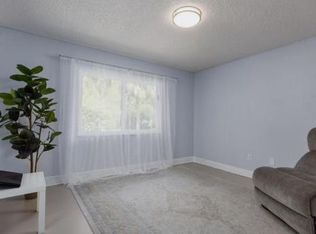
    ***Charming 5-Bedroom Pool Home on Nearly 1 Acre in Oviedo's Huntington Community*** Nestled in the highly sought-after Huntington community of Oviedo, this stunning 5-bedroom, 3-bathroom single-family home offers the perfect blend of space, comfort, and convenience. Situated on a nearly 1-acre lot on a cul-de-sac, this property features mature trees and an expansive backyard that provides both privacy and room to entertain. The moment you arrive, you'll be greeted by a large, inviting front door, offering a warm welcome to all who enter. Inside, the open floor plan is enhanced by brand-new laminate flooring (2024) and fresh interior paint (2024), creating a bright and modern atmosphere throughout. The cozy wood-burning fireplace adds a touch of charm to the family room, making it the perfect spot to unwind in the cooler season. The spacious primary bedroom is a peaceful retreat with room for a home office or gym and features an en-suite bath with contemporary finishes and a walk-in closet. This split bedroom plan offers privacy for the primary suite and flexible space for any lifestyle. The chef’s kitchen is a dream with stainless steel appliances, including a new stove top (2024), double oven, granite counter tops and a breakfast bar. A wine closet for your collection rounds out this inviting floor plan. Step outside into your private oasis—an expansive screened pool and spa area with bath access. The large covered back porch provides plenty of space for outdoor dining and lounging while enjoying the peaceful surroundings. Also perfect for hosting, the outdoor kitchen comes complete with a built-in grill and water hookup, making it ideal for year-round grilling. For sports enthusiasts, there’s a private basketball court in the backyard, offering hours of fun and exercise. The home is also equipped with a smart thermostat, allowing for efficient temperature control and added convenience. Located just minutes from UCF, 417, Siemens, Research Park, and a variety of shopping and dining options, this home combines quiet suburban living with easy access to major employment hubs and amenities. Don’t miss out on the chance to own this exceptional home in one of Oviedo’s most desirable neighborhoods.

    Zillow last checked:

    Listing updated:

    Listed by:

    Renee Killiri 407-222-8339,

    RED BIRD REALTY OF FLORIDA INC 407-222-8339,

    Marion Thacker 321-662-7550,

    RED BIRD REALTY OF FLORIDA INC

    Bought with:

    Heather Frazee, 627627

    FANNIE HILLMAN & ASSOCIATES

    Source: Stellar MLS,MLS#: O6256525MLS LogoOriginating MLS: Orlando Regional

    Facts & features

    Interior

    Bedrooms & bathrooms
    • Bedrooms: 5
    • Bathrooms: 3
    • Full bathrooms: 3
    Rooms
    • Room types: Breakfast Room Separate, Dining Room, Living Room, Utility Room
    Primary bedroom
    • Features: En Suite Bathroom, Tub with Separate Shower Stall, Walk-In Closet(s)
    • Level: First
    Bedroom 2
    • Features: Built-in Closet
    • Level: First
    Bedroom 3
    • Features: En Suite Bathroom, Tub With Shower, Built-in Closet
    • Level: First
    Bedroom 4
    • Features: En Suite Bathroom, Shower No Tub, Built-in Closet
    • Level: First
    Bedroom 5
    • Features: Built-in Closet
    • Level: First
    Dining room
    • Level: First
    Family room
    • Level: First
    Kitchen
    • Features: Breakfast Bar, Granite Counters
    • Level: First
    Living room
    • Level: First
    Heating
    • Central
    Cooling
    • Central Air
    Appliances
    • Included: Cooktop, Dishwasher, Disposal, Dryer, Microwave, Refrigerator, Washer
    • Laundry: Laundry Room
    Features
    • Ceiling Fan(s), Eating Space In Kitchen, High Ceilings, Kitchen/Family Room Combo, Living Room/Dining Room Combo, Open Floorplan, Solid Wood Cabinets, Stone Counters, Thermostat
    • Flooring: Laminate, Tile
    • Doors: French Doors
    • Windows: Blinds, Window Treatments
    • Has fireplace: Yes
    • Fireplace features: Family Room, Wood Burning
    Interior area
    • Total structure area: 4,210
    • Total interior livable area: 3,345 sqft

    Property

    Parking
    • Total spaces: 2
    • Parking features: Garage - Attached
    • Attached garage spaces: 2
    Features
    • Levels: One
    • Stories: 1
    • Patio & porch: Covered, Front Porch, Rear Porch, Screened
    • Exterior features: Lighting, Private Mailbox, Rain Gutters, Sidewalk
    • Has private pool: Yes
    • Pool features: Gunite, In Ground, Screen Enclosure
    • Has spa: Yes
    • Spa features: In Ground
    • Has view: Yes
    • View description: Trees/Woods
    • Waterfront features: Pond Access
    Lot
    • Size: 0.98 Acres
    • Features: Cul-De-Sac, In County, Landscaped, Oversized Lot, Sidewalk
    • Residential vegetation: Fruit Trees, Mature Landscaping, Trees/Landscaped, Wooded
    Details
    • Additional structures: Shed(s), Storage
    • Parcel number: 28213150200000440
    • Zoning: R-1AAAA
    • Special conditions: None

    Construction

    Type & style
    • Home type: SingleFamily
    • Architectural style: Contemporary
    • Property subtype: Single Family Residence
    Materials
    • Block, Stucco
    • Foundation: Block
    • Roof: Shingle
    Condition
    • New construction: No
    • Year built: 1990

    Utilities & green energy

    • Sewer: Septic Tank
    • Water: None
    • Utilities for property: Public, Street Lights

    Community & HOA

    Community
    • Pet fee: $0 monthly
    • Subdivision: HUNTINGTON
    HOA
    • Has HOA: Yes
    • HOA fee: $23 monthly
    • HOA name: Chris Fernandez
    • HOA phone: 786-447-8730
    Location
    • Region: Oviedo

    Financial & listing details

    • Price per square foot: $247/sqft
    • Tax assessed value: $697,287
    • Annual tax amount: $9,296
    • Date on market: 11/14/2024
    • Cumulative days on market: 2 days
    • Listing terms: Cash,Conventional,FHA,VA Loan
    • Ownership: Fee Simple
    • Total actual rent: 0
    • Road surface type: Paved

    Price history

    DateEventPrice
    12/13/2024Sold$825,000-1.2%$247/sqft
    Source: Stellar MLS #O6256525 Report a problem
    11/16/2024Pending sale$835,000$250/sqft
    Source: Stellar MLS #O6256525 Report a problem
    11/14/2024Listed for sale$835,000+1%$250/sqft
    Source: Stellar MLS #O6256525 Report a problem
    8/1/2024Listing removed--
    Source: Stellar MLS #O6206103 Report a problem
    7/22/2024Price change$827,000-7.5%$247/sqft
    Source: Stellar MLS #O6206103 Report a problem
    7/11/2024Price change$894,000-10.1%$267/sqft
    Source: Stellar MLS #O6206103 Report a problem
    6/15/2024Price change$994,900-9.3%$297/sqft
    Source: Stellar MLS #O6206103 Report a problem
    6/1/2024Listed for sale$1,097,000+52.6%$328/sqft
    Source: Stellar MLS #O6206103 Report a problem
    1/5/2024Listing removed--
    Source: Stellar MLS #O5985042 Report a problem
    1/13/2022Sold$719,000$215/sqft
    Source: Public Record Report a problem
    11/25/2021Pending sale$719,000$215/sqft
    Source: Stellar MLS #O5985042 Report a problem
    11/22/2021Price change$719,000-2.7%$215/sqft
    Source: Stellar MLS #O5985042 Report a problem
    11/12/2021Listed for sale$739,000+24.2%$221/sqft
    Source: Stellar MLS #O5985042 Report a problem
    7/18/2019Listing removed$3,299$1/sqft
    Source: Great Jones Report a problem
    5/17/2019Listed for rent$3,299+32%$1/sqft
    Source: Zillow Rental Network Report a problem
    5/17/2018Listing removed$595,000$178/sqft
    Source: Owner Report a problem
    5/16/2018Listed for sale$595,000+108.8%$178/sqft
    Source: Owner Report a problem
    10/1/2015Listing removed$2,500$1/sqft
    Source: Owner Report a problem
    8/25/2015Listed for rent$2,500$1/sqft
    Source: Owner Report a problem
    3/3/1999Sold$285,000$85/sqft
    Source: Public Record Report a problem

    Public tax history

    YearProperty taxesTax assessment
    2025$9,389 +3.4%$697,287 +1.4%
    2024$9,080 +1.6%$687,412 +2.4%
    2023$8,936 +19.1%$671,505 +25.3%
    2022$7,504 +6.9%$536,085 +10%
    2021$7,018 +3.4%$487,350 +4.4%
    2020$6,784 -2.5%$466,733 -1.1%
    2019$6,957 0%$472,005 +23.7%
    2018$6,957 +34.2%$381,564 +2.1%
    2017$5,186 +0.4%$373,716 -2.2%
    2016$5,163 -12.4%$382,119 +14.9%
    2015$5,897 $332,426 +0.8%
    2014$5,897 +27.9%$329,788 +1.5%
    2013$4,609 +6.4%$324,914 +1.7%
    2012$4,331 +2.2%$319,483 +3%
    2011$4,236 +0.7%$310,178 +1.5%
    2010$4,208 +3.6%$305,594 +2.7%
    2009$4,061 +3.8%$297,560 +0.1%
    2008$3,912 +0.5%$297,263 +3%
    2007$3,893 -5.8%$288,605 +2.5%
    2006$4,135 +1.6%$281,566 +3%
    2005$4,070 +0.2%$273,365 +3%
    2004$4,063 +0.7%$265,403 +1.9%
    2003$4,037 +1%$260,454 +2.4%
    2002$3,997 +3.7%$254,350 +4.6%
    2000$3,855 $243,052
    Find assessor info on the county website

    Neighborhood: 32765

    Nearby schools

    GreatSchools rating
    Schools provided by the listing agent
    • Elementary: Evans Elementary
    • Middle: Jackson Heights Middle
    • High: Oviedo High

    Source: Stellar MLS. This data may not be complete. We recommend contacting the local school district to confirm school assignments for this home.

    Get a cash offer in 3 minutes
    Find out how much your home could sell for in as little as 3 minutes with a no-obligation cash offer.
    Estimated market value
    $818,800
    Get a cash offer in 3 minutes
    Find out how much your home could sell for in as little as 3 minutes with a no-obligation cash offer.
    Estimated market value
    $818,800