Welcome to this beautifully maintained 4-bedroom, 2.1-bath home in the desirable Red Gate subdivision, set on a spacious .7-acre lot surrounded by mature trees. Natural light fills the home, highlighting the beautiful hardwood flooring and inviting living spaces throughout. The living room features striking bay windows, a vaulted ceiling, and detailed millwork, creating an elegant yet welcoming atmosphere. Just beyond, the light-filled dining room offers beautiful bay windows and flows seamlessly into the kitchen. The kitchen features hardwood flooring, a large center island, generous cabinetry, and plenty of space for everyday living and entertaining. The family room provides another comfortable gathering space with a fireplace and abundant natural light, along with a convenient first-floor half bath. Upstairs, the spacious primary suite features a tray ceiling and a spa-inspired bath complete with a double vanity and skylights that fill the space with natural light. Three additional bedrooms share a well-appointed hall bathroom. Step outside to the expansive .7-acre backyard, where mature landscaping creates a beautiful setting for relaxing and entertaining. Enjoy the impressive pool with diving board, spacious deck, storage shed, and plenty of additional yard space to enjoy. Ideally located near downtown St. Charles, offering a wonderful selection of restaurants, bars, boutiques, and more, while also benefiting from highly rated D303 schools. A wonderful opportunity to enjoy comfortable living, beautiful surroundings, and an exceptional St. Charles location.
New
$725,000
305 Windsor Cir, Saint Charles, IL 60175
4beds
2,553sqft
Single Family Residence
Built in 1993
0.71 Acres Lot
$704,000 Zestimate®
$284/sqft
$-- HOA
What's special
Well-appointed hall bathroomAbundant natural lightLarge center islandSurrounded by mature treesKitchen features hardwood flooringInviting living spaces throughoutLight-filled dining room
- 3 days
- 968
- 100
Zillow last checked:
Listing updated:
Listed by:
Kari Kohler (630)587-4700,
Coldwell Banker Realty,
William Yurchak 630-901-9422,
Coldwell Banker Realty
Source: MRED as distributed by MLS GRID,MLS#: 12745865
Facts & features
Interior
Bedrooms & bathrooms
- Bedrooms: 4
- Bathrooms: 3
- Full bathrooms: 2
- 1/2 bathrooms: 1
Rooms
- Room types: Breakfast Room, Recreation Room
Primary bedroom
- Features: Flooring (Carpet), Window Treatments (Blinds, Curtains/Drapes), Bathroom (Full)
- Level: Second
- Area: 272 Square Feet
- Dimensions: 17X16
Bedroom 2
- Features: Flooring (Carpet), Window Treatments (Blinds, Curtains/Drapes)
- Level: Second
- Area: 121 Square Feet
- Dimensions: 11X11
Bedroom 3
- Features: Flooring (Carpet), Window Treatments (Blinds, Curtains/Drapes)
- Level: Second
- Area: 169 Square Feet
- Dimensions: 13X13
Bedroom 4
- Features: Flooring (Carpet), Window Treatments (Curtains/Drapes)
- Level: Second
- Area: 121 Square Feet
- Dimensions: 11X11
Breakfast room
- Features: Flooring (Hardwood)
- Level: Main
- Area: 234 Square Feet
- Dimensions: 18X13
Dining room
- Features: Flooring (Hardwood), Window Treatments (Bay Window(s), Curtains/Drapes)
- Level: Main
- Area: 195 Square Feet
- Dimensions: 15X13
Family room
- Features: Flooring (Hardwood), Window Treatments (Bay Window(s))
- Level: Main
- Area: 374 Square Feet
- Dimensions: 22X17
Kitchen
- Features: Kitchen (Eating Area-Table Space, Island, Pantry), Flooring (Hardwood), Window Treatments (Blinds)
- Level: Main
- Area: 168 Square Feet
- Dimensions: 14X12
Living room
- Features: Flooring (Hardwood), Window Treatments (Bay Window(s), Curtains/Drapes)
- Level: Main
- Area: 210 Square Feet
- Dimensions: 15X14
Recreation room
- Level: Basement
- Area: 450 Square Feet
- Dimensions: 30X15
Heating
- Natural Gas
Cooling
- Central Air
Appliances
- Included: Double Oven, Range, Microwave, Dishwasher, Refrigerator, Washer, Dryer, Cooktop, Water Softener Owned, Humidifier
- Laundry: In Unit, Sink
Features
- Doors: Sliding Glass Door(s)
- Windows: Bay Window(s), Blinds, Drapes
- Basement: Unfinished,Storage Space,Full
- Number of fireplaces: 1
- Fireplace features: Family Room
Interior area
- Total structure area: 2,553
- Total interior livable area: 2,553 sqft
Property
Parking
- Total spaces: 3
- Parking features: Asphalt, Garage Door Opener, Yes, Garage Owned, Attached, Garage
- Attached garage spaces: 3
- Has uncovered spaces: Yes
Accessibility
- Accessibility features: No Disability Access
Features
- Stories: 2
- Patio & porch: Patio, Porch
- Exterior features: Fire Pit
- Pool features: In Ground
- Fencing: Fenced
Lot
- Size: 0.71 Acres
- Dimensions: 43.7 X 127.1 X 256.2 X 96.8 X 286.4
Details
- Parcel number: 0922105007
- Special conditions: None
- Other equipment: Water-Softener Owned, Ceiling Fan(s), Fan-Attic Exhaust, Air Purifier, Radon Mitigation System
Construction
Type & style
- Home type: SingleFamily
- Property subtype: Single Family Residence
Materials
- Vinyl Siding, Brick
- Foundation: Concrete Perimeter
- Roof: Asphalt
Condition
- New construction: No
- Year built: 1993
Utilities & green energy
- Sewer: Public Sewer
- Water: Public
Community & HOA
HOA
- Services included: None
Location
- Region: Saint Charles
Financial & listing details
- Price per square foot: $284/sqft
- Tax assessed value: $615,054
- Annual tax amount: $13,896
- Date on market: 9/2/2026
- Ownership: Fee Simple
Estimated market value
$704,000
$669,000 - $739,000
$3,427/mo
Price history
| Date | Event | Price |
|---|---|---|
| 9/2/2026 | Listed for sale | $725,000+52.6%$284/sqft |
Source:  MRED as distributed by MLS GRID #12745865 Report a problem MRED as distributed by MLS GRID #12745865 Report a problem | ||
| 8/25/2021 | Sold | $475,000+0%$186/sqft |
Source: MRED as distributed by MLS GRID #11149510 Report a problem | ||
| 7/13/2021 | Pending sale | $474,900$186/sqft |
Source:  RE/MAX International #11149510 Report a problem RE/MAX International #11149510 Report a problem | ||
| 7/12/2021 | Listed for sale | $474,900+4.4%$186/sqft |
Source: RE/MAX International #11149510 Report a problem | ||
| 7/14/2004 | Sold | $455,000+7.1%$178/sqft |
Source: Public Record Report a problem | ||
| 8/4/2003 | Sold | $425,000+7.6%$166/sqft |
Source: Public Record Report a problem | ||
| 7/24/2002 | Sold | $395,000+20.1%$155/sqft |
Source: Public Record Report a problem | ||
| 4/14/1999 | Sold | $329,000$129/sqft |
Source: Public Record Report a problem | ||
Public tax history
| Year | Property taxes | Tax assessment |
|---|---|---|
| 2025 | $13,897 +2.9% | $205,018 +8.5% |
| 2024 | $13,508 +4.6% | $188,905 +12.2% |
| 2023 | $12,909 +5% | $168,303 +6.9% |
| 2022 | $12,294 +4% | $157,508 +4.9% |
| 2021 | $11,816 +1.1% | $150,137 +1.9% |
| 2020 | $11,693 +1.8% | $147,338 +2% |
| 2019 | $11,485 -0.7% | $144,421 -0.2% |
| 2018 | $11,570 -3.6% | $144,647 -2.5% |
| 2017 | $12,003 -13.1% | $148,308 -1.3% |
| 2016 | $13,813 | $150,336 +1.7% |
| 2015 | -- | $147,793 +1.8% |
| 2014 | -- | $145,136 -0.3% |
| 2013 | -- | $145,611 -2% |
| 2012 | -- | $148,542 -4.6% |
| 2011 | -- | $155,698 -5.6% |
| 2010 | -- | $164,879 -2.1% |
| 2009 | -- | $168,491 -6.4% |
| 2008 | -- | $180,066 +4% |
| 2007 | -- | $173,143 +4.5% |
| 2006 | -- | $165,653 +10.6% |
| 2005 | -- | $149,814 +6.1% |
| 2004 | -- | $141,252 +14.1% |
| 2003 | -- | $123,743 +4.7% |
| 2002 | -- | $118,181 +3.1% |
| 2001 | -- | $114,637 -0.4% |
| 2000 | -- | $115,128 |
Find assessor info on the county website
Monthly payment
Est. payment
Payment breakdown
Explore the cost of this home by adjusting the details. Changes won't be saved.Climate risks
Neighborhood: 60175
Nearby schools
Schools provided by the listing agent
- District: 303
Source: MRED as distributed by MLS GRID. This data may not be complete. We recommend contacting the local school district to confirm school assignments for this home.
- $733,8004 bd2 ba3.2k sqft307 Windsor Cir, Saint Charles, IL 60175Off Market
- $747,4004 bd3 ba2.7k sqft303 Windsor Cir, Saint Charles, IL 60175Off Market
- $729,2005 bd4 ba3.4k sqft2801 Brittany Ct, Saint Charles, IL 60175Off Market
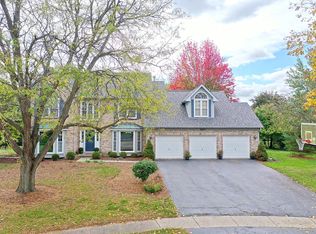
- $747,8005 bd4 ba3.1k sqft309 Windsor Cir, Saint Charles, IL 60175Off Market
Similar homes
- $850,0005 bd4 ba3.2k sqft7N494 Foxglove Ct, St Charles, IL 60175New
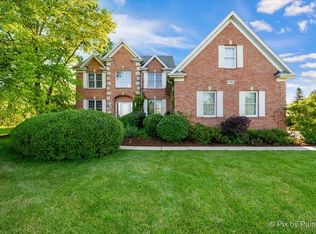 MLS ID #12749742, Selena Stloukal, ABR, RE/MAX All Pro - St Charles. MRED as distributed by MLS GRID
 - $779,0004 bd3 ba3k sqft506 Pin Oak Ct, St Charles, IL 60174New
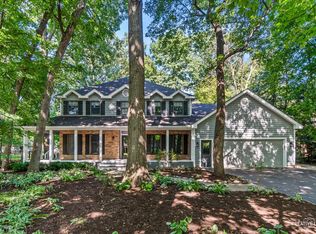 MLS ID #12743764, Dalia Metzger, CSC, @properties Christie's International Real Estate. MRED as distributed by MLS GRID
 - $699,0003 bd3 ba2.4k sqft36W186 River Grange Rd, St Charles, IL 60175Active
 MLS ID #12705742, Joyce Fedele, @properties Christie's International Real Estate. MRED as distributed by MLS GRID
 - $599,0004 bd3 ba1.8k sqft215 Chasse Cir, St Charles, IL 60174New
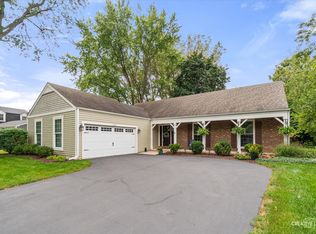 MLS ID #12729132, John Wilt, CNC, Realstar Realty, Inc. MRED as distributed by MLS GRID
