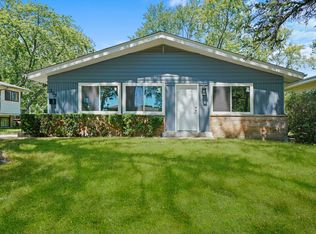
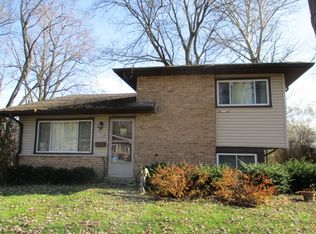
This charming split-level single-family home features 3 bedrooms and 2 full baths. The bright, open-concept main level seamlessly connects the living and dining areas to the kitchen, making it perfect for both daily life and entertaining. Upstairs, you will find three spacious bedrooms and a full bath. The lower level offers a cozy family room, a second full bath, and a convenient separate utility and laundry room. Filled with natural light, this inviting home also includes a private driveway, a 2-car garage, and a large backyard ideal for outdoor activities. Plus, it is just a short walk to local parks and the Michelle Obama School of Technology and the Arts.
Active
$209,900
305 Winnebago St, Park Forest, IL 60466
3beds
1,200sqft
Single Family Residence
Built in 1957
9,045 Square Feet Lot
$-- Zestimate®
$175/sqft
$-- HOA
What's special
Three spacious bedroomsCozy family roomFilled with natural lightBright open-concept main levelPrivate driveway
- --
- 260
- views
- 24
- saves
Zillow last checked:
Listing updated:
Listed by:
Sebastian J Hernandez, ABR,E-PRO,GREEN,PSA,RENE,SFR,SRS 773-354-7780,
Baird & Warner
Source: MRED as distributed by MLS GRID,MLS#: 12780763
Facts & features
Interior
Bedrooms & bathrooms
- Bedrooms: 3
- Bathrooms: 2
- Full bathrooms: 2
Rooms
- Room types: No additional rooms
Primary bedroom
- Features: Flooring (Hardwood)
- Level: Second
- Area: 120 Square Feet
- Dimensions: 10X12
Bedroom 2
- Features: Flooring (Hardwood)
- Level: Second
- Area: 110 Square Feet
- Dimensions: 11X10
Bedroom 3
- Features: Flooring (Hardwood)
- Level: Second
- Area: 99 Square Feet
- Dimensions: 09X11
Dining room
- Features: Flooring (Plank)
- Level: Main
- Dimensions: COMBO
Family room
- Features: Flooring (Other)
- Level: Lower
- Area: 247 Square Feet
- Dimensions: 13X19
Kitchen
- Features: Kitchen (Eating Area-Table Space), Flooring (Plank)
- Level: Main
- Area: 143 Square Feet
- Dimensions: 13X11
Laundry
- Features: Flooring (Other)
- Level: Lower
- Area: 104 Square Feet
- Dimensions: 08X13
Living room
- Features: Flooring (Plank)
- Level: Main
- Area: 294 Square Feet
- Dimensions: 14X21
Heating
- Natural Gas, Forced Air
Cooling
- Central Air
Appliances
- Included: Range, Microwave, Dishwasher
Features
- Flooring: Hardwood, Laminate
- Basement: None
- Attic: Unfinished
Interior area
- Total structure area: 1,118
- Total interior livable area: 1,200 sqft
Property
Parking
- Total spaces: 2
- Parking features: Concrete, Garage Door Opener, Yes, Garage Owned, Attached, Garage
- Attached garage spaces: 2
- Has uncovered spaces: Yes
Accessibility
- Accessibility features: No Disability Access
Lot
- Size: 9,045 Square Feet
- Dimensions: 67 X 135
Details
- Parcel number: 31264070220000
- Special conditions: None
- Other equipment: TV-Cable
Construction
Type & style
- Home type: SingleFamily
- Property subtype: Single Family Residence
Materials
- Brick, Frame
- Foundation: Concrete Perimeter
- Roof: Asphalt
Condition
- New construction: No
- Year built: 1957
Utilities & green energy
- Electric: Circuit Breakers
- Sewer: Public Sewer
- Water: Public
Community & HOA
HOA
- Services included: None
Location
- Region: Park Forest
Financial & listing details
- Price per square foot: $175/sqft
- Tax assessed value: $160,000
- Annual tax amount: $11,448
- Date on market: 10/8/2026
- Ownership: Fee Simple
Estimated market value
Not available
Estimated sales range
Not available
Not available
Price history
| Date | Event | Price |
|---|---|---|
| 8/15/2026 | Listing removed | $217,900$182/sqft |
Source: MRED as distributed by MLS GRID #12700820 Report a problem | ||
| 8/6/2026 | Price change | $217,900-2.7%$182/sqft |
Source:  MRED as distributed by MLS GRID #12700820 Report a problem MRED as distributed by MLS GRID #12700820 Report a problem | ||
| 7/10/2026 | Listed for sale | $223,900+16.1%$187/sqft |
Source: MRED as distributed by MLS GRID #12700820 Report a problem | ||
| 4/20/2026 | Listing removed | $192,900$161/sqft |
Source: MRED as distributed by MLS GRID #12556320 Report a problem | ||
| 3/12/2026 | Contingent | $192,900$161/sqft |
Source: MRED as distributed by MLS GRID #12556320 Report a problem | ||
| 2/19/2026 | Price change | $192,900-8.1%$161/sqft |
Source: MRED as distributed by MLS GRID #12556320 Report a problem | ||
| 2/3/2026 | Listed for sale | $209,900+337.3%$175/sqft |
Source: MRED as distributed by MLS GRID #12556320 Report a problem | ||
| 8/11/2014 | Sold | $48,000+4.6%$40/sqft |
Source: MRED as distributed by MLS GRID #08451259 Report a problem | ||
| 7/15/2014 | Pending sale | $45,900$38/sqft |
Source: RE/MAX Synergy #08451259 Report a problem | ||
| 5/29/2014 | Listed for sale | $45,900$38/sqft |
Source: RE/MAX Synergy #08451259 Report a problem | ||
| 4/24/2014 | Pending sale | $45,900$38/sqft |
Source: RE/MAX Synergy #08451259 Report a problem | ||
| 4/12/2014 | Price change | $45,900-6.1%$38/sqft |
Source: RE/MAX Synergy #08451259 Report a problem | ||
| 4/9/2014 | Listed for sale | $48,900$41/sqft |
Source: RE/MAX Synergy #08451259 Report a problem | ||
| 3/25/2014 | Pending sale | $48,900$41/sqft |
Source: RE/MAX Synergy #08451259 Report a problem | ||
| 2/22/2014 | Price change | $48,900-7.6%$41/sqft |
Source: RE/MAX Synergy #08451259 Report a problem | ||
| 1/22/2014 | Price change | $52,900-3.6%$44/sqft |
Source: RE/MAX Synergy #08451259 Report a problem | ||
| 12/25/2013 | Price change | $54,900-8.3%$46/sqft |
Source: RE/MAX Synergy #08451259 Report a problem | ||
| 9/24/2013 | Listed for sale | $59,900$50/sqft |
Source: RE/MAX Synergy #08451259 Report a problem | ||
Public tax history
| Year | Property taxes | Tax assessment |
|---|---|---|
| 2024 | $10,081 +8.6% | $16,000 +0% |
| 2023 | $9,285 +31.6% | $15,999 +84.6% |
| 2022 | $7,058 +0.2% | $8,669 |
| 2021 | $7,044 +5.2% | $8,669 |
| 2020 | $6,697 -7.1% | $8,669 -13.8% |
| 2019 | $7,213 +3.9% | $10,056 |
| 2018 | $6,945 -33.8% | $10,056 |
| 2017 | $10,484 +5.9% | $10,056 +1% |
| 2016 | $9,897 +2.3% | $9,955 |
| 2015 | $9,672 +38.9% | $9,955 |
| 2014 | $6,965 -23.2% | $9,955 -7.3% |
| 2013 | $9,072 +440.3% | $10,738 |
| 2012 | $1,679 -14% | $10,738 |
| 2011 | $1,952 -55.3% | $10,738 +2.9% |
| 2010 | $4,362 +4.6% | $10,432 -11.9% |
| 2009 | $4,171 +197.8% | $11,839 -5% |
| 2008 | $1,400 -62.2% | $12,462 -0.5% |
| 2007 | $3,707 +4.4% | $12,520 |
| 2006 | $3,550 +6.3% | $12,520 |
| 2005 | $3,340 -2.9% | $12,520 +27.2% |
| 2004 | $3,438 +12.3% | $9,839 |
| 2003 | $3,061 +4.7% | $9,839 |
| 2002 | $2,922 +20.7% | $9,839 +10.9% |
| 2001 | $2,421 +24.5% | $8,875 |
| 2000 | $1,945 +0% | $8,875 |
| 1999 | $1,945 | $8,875 |
Find assessor info on the county website
Monthly payment
Est. payment
Payment breakdown
Explore the cost of this home by adjusting the details. Changes won't be saved.Climate risks
Neighborhood: 60466
Nearby schools
Schools provided by the listing agent
- District: 163
Source: MRED as distributed by MLS GRID. This data may not be complete. We recommend contacting the local school district to confirm school assignments for this home.