Skip main navigation
Sold for $603,000
  • $603,000

    305 Wiregrass Lane, Southern Pines, NC 28387

    4beds
    2,941sqft
    Single Family Residence
    Built in 2014
    0.31 Acres Lot
    $635,900 Zestimate®
    $205/sqft
    $3,155 Estimated rent

    Home value

    $635,900

    $604,000 - $668,000

    $3,155/mo

    Zestimate® history
    Loading
    Loading...

    Owner options

    List your home for rent

    $3,155/mo

    Rent Zestimate®

    Find your next renter with Zillow Rental Manager. Plus, with online applications, you can quickly screen prospective tenants – for free.

    Learn more

    $3,155/mo

    Rent Zestimate®

    Refinance and save

    $3,501/mo

    Est. payment

    Refinancing to a lower rate could help reduce your monthly payments and save thousands over the life of the loan.

    See today's rates

    $3,501/mo

    Est. payment

    Explore your selling options

    Work with a Zillow partner agent

    Leverage their expertise and Zillow's premium Showcase listings to get your home seen by more buyers.

    Get started

    List with your own agent

    Get your home in front of millions of buyers by listing it on Zillow.

    Learn how to do it

    Sell it yourself

    Take full control of how buyers see your home on Zillow by listing For Sale by Owner (FSBO).

    List your home

    What's special

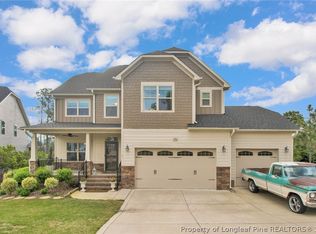
    Welcome to 305 Wiregrass Lane in the centrally located Arboretum Community in charming Southern Pines. This home is close to shopping, within walking distance to Pinecrest high school, and convenient to Fort Liberty. It features 4 bedrooms, 3 full baths with an office and guest room on the main level. This home has curb appeal with a large front porch, beautiful mature landscaping, manicured shrubbery, and iconic Crape Myrtle trees. Inside you're greeted with a two-story foyer, wood flooring, open rail stairs leading to the upper level, and stately French door entry to the office. Across from the office is the formal dining room complete with coffered ceilings, wainscoting, and an elegant chandelier. From the foyer you enter the spacious living room which flows to the breakfast nook and kitchen with island. The kitchen is equipped with an under-mount stainless sink, walk-in pantry, stainless appliance package including French door refrigerator, double wall ovens, microwave, dishwasher, and 4-burner gas cooktop. The upper level has a spacious bonus room, Owner's suite overlooking the backyard with ensuite bath including a jetted tub, double sink vanity, walk-in shower, and a spacious walk-in closet. Three additional bedrooms round out the upper level along with a laundry closet with washer and dryer for convenience and a linen closet. This home also features a two-car garage with space for storage shelves or a workbench, a large and private fenced backyard with mature vegetation, paver patio with trellis, and a 3-season screened porch overlooking the backyard. The generator conveys! Community amenities include the following: pool, sidewalks, clubhouse, and playground.

    Zillow last checked:

    Listing updated:

    Listed by:

    Elena Potts 910-578-1248,

    Old Glory Realty LLC

    Bought with:

    Alison Isenhart, 288956

    Everything Pines Partners LLC

    Source: Hive MLS,MLS#: 100446067MLS LogoOriginating MLS: Mid Carolina Regional MLS

    Facts & features

    Interior

    Bedrooms & bathrooms
    • Bedrooms: 4
    • Bathrooms: 3
    • Full bathrooms: 3
    Bedroom 1
    • Description: Primary Bedroom
    • Level: Second
    • Dimensions: 17 x 15
    Bedroom 2
    • Level: Second
    • Dimensions: 11 x 11
    Bedroom 3
    • Level: Second
    • Dimensions: 11 x 10
    Bedroom 4
    • Level: Second
    • Dimensions: 11 x 10
    Bonus room
    • Level: Second
    • Dimensions: 17 x 11
    Dining room
    • Level: Main
    • Dimensions: 11 x 13
    Kitchen
    • Level: Main
    • Dimensions: 19 x 17
    Living room
    • Level: Main
    • Dimensions: 19 x 15
    Office
    • Level: Main
    • Dimensions: 11 x 12
    Other
    • Description: Guest Room
    • Level: Main
    • Dimensions: 11 x 13
    Heating
    • Heat Pump, Electric
    Cooling
    • Heat Pump
    Appliances
    • Included: Gas Cooktop, Built-In Microwave, Washer, Refrigerator, Ice Maker, Dryer, Double Oven, Disposal, Dishwasher
    Features
    • Walk-in Closet(s), High Ceilings, Entrance Foyer, Generator Plug, Pantry, Walk-in Shower, Blinds/Shades, Walk-In Closet(s)
    • Flooring: Carpet, Laminate, Tile
    Interior area
    • Total structure area: 2,941
    • Total interior livable area: 2,941 sqft

    Property

    Parking
    • Total spaces: 4
    • Parking features: Concrete
    • Uncovered spaces: 4
    Features
    • Levels: Two
    • Stories: 2
    • Patio & porch: Patio, Porch, Screened
    • Fencing: Back Yard,Metal/Ornamental
    Lot
    • Size: 0.31 Acres
    • Dimensions: 120 x 124 x 82 x 142
    • Features: Interior Lot
    Details
    • Additional structures: Covered Area, Pergola
    • Parcel number: 20071080
    • Zoning: RS-2
    • Special conditions: Standard
    • Other equipment: Generator

    Construction

    Type & style
    • Home type: SingleFamily
    • Property subtype: Single Family Residence
    Materials
    • Fiber Cement, Stone Veneer
    • Foundation: Slab
    • Roof: Architectural Shingle
    Condition
    • New construction: No
    • Year built: 2014

    Utilities & green energy

    • Sewer: Public Sewer
    • Water: Public
    • Utilities for property: Sewer Available, Water Available

    Community & neighborhood

    Security
    • Security features: Smoke Detector(s)
    Location
    • Region: Southern Pines
    • Subdivision: Arboretum

    HOA & financial

    HOA
    • Has HOA: Yes
    • HOA fee: $1,260 monthly
    • Amenities included: Pool, Party Room, Playground, Sidewalks
    • Association name: CAS, Inc. - Rhegan Lambert
    • Association phone: 910-295-3791

    Other

    Other facts
    • Listing agreement: Exclusive Right To Sell
    • Listing terms: Cash,Conventional,FHA,USDA Loan,VA Loan
    • Road surface type: Paved

    Price history

    DateEventPrice
    10/21/2024Sold$603,000+0.7%$205/sqft
    Source: Hive MLS #100446067 Report a problem
    9/16/2024Pending sale$599,000$204/sqft
    Source: Hive MLS #100446067 Report a problem
    9/7/2024Price change$599,000-1.6%$204/sqft
    Source: Hive MLS #100446067 Report a problem
    8/28/2024Price change$609,000-1.6%$207/sqft
    Source: Hive MLS #100446067 Report a problem
    5/28/2024Listed for sale$619,000+74.4%$210/sqft
    Source: Hive MLS #100446067 Report a problem
    6/15/2017Sold$355,000+13.4%$121/sqft
    Source: MCR #180699 Report a problem
    5/14/2014Sold$313,000$106/sqft
    Source: MCR #157247 Report a problem

    Public tax history

    YearProperty taxesTax assessment
    2024$3,416 -3%$535,820
    2023$3,523 +5.6%$535,820 +16.5%
    2022$3,338 -2.6%$459,890 +27.4%
    2021$3,428 $360,840
    2020$3,428 $360,840
    2019$3,428 $360,840 +13.3%
    2018$3,428 +23%$318,460
    2017$2,787 $318,460
    2015$2,787 +1.2%$318,460 +347.3%
    2014$2,755 $71,200

    Find assessor info on the county website

    Neighborhood: 28387

    Nearby schools

    GreatSchools rating
    Schools provided by the listing agent
    • Elementary: Southern Pines Elementary
    • Middle: Crain's Creek Middle
    • High: Pinecrest High

    Source: Hive MLS. This data may not be complete. We recommend contacting the local school district to confirm school assignments for this home.

    Get a cash offer in 3 minutes
    Find out how much your home could sell for in as little as 3 minutes with a no-obligation cash offer.
    Estimated market value
    $635,900
    Get a cash offer in 3 minutes
    Find out how much your home could sell for in as little as 3 minutes with a no-obligation cash offer.
    Estimated market value
    $635,900