Welcome to this well-maintained 4-bedroom, 2-bath home in the highly desirable East Oreland neighborhood, ideally located just behind Manufacturer's Golf & Country Club. Set on a spacious lot with a large fenced backyard, this classic home offers timeless curb appeal with its brick façade, welcoming front entry, and mature trees. Inside, you'll find a spacious, light-filled floor plan with generously sized rooms that provide flexibility for everyday living, entertaining, working from home, or hosting overnight guests. An enclosed side room just off the dining room offers additional living space—perfect as a sunroom, reading nook, home office, or playroom. Filled with warmth and character, the home has been lovingly maintained and offers an excellent opportunity to personalize while preserving its enduring charm. Step outside to enjoy the expansive backyard, offering plenty of room for gardening, play, entertaining, or simply relaxing. The location offers the best of both convenience and neighborhood charm. Enjoy easy access to local parks, shopping, restaurants, major commuter routes, and regional rail service, all while living in one of Oreland's most established and sought-after communities. Offering an exceptional combination of location, space, character, and future potential, 305 Wischman Ave. is ready to welcome its next owners.
Pending
$565,000
305 Wischman Ave, Oreland, PA 19075
4beds
1,832sqft
Single Family Residence
Built in 1934
9,148 Square Feet Lot
$584,600 Zestimate®
$308/sqft
$-- HOA
What's special
Additional living spaceExpansive backyardLarge fenced backyardWelcoming front entryMature treesSpacious lotGenerously sized rooms
- 15 days |
- 1,519 |
- 68 |
Zillow last checked:
Listing updated:
Listed by:
Danielle Gray 215-605-3337,
Coldwell Banker Realty 2156412727
Source: Bright MLS,MLS#: PAMC2184068
Facts & features
Interior
Bedrooms & bathrooms
- Bedrooms: 4
- Bathrooms: 2
- Full bathrooms: 2
Basement
- Area: 0
Heating
- Forced Air, Natural Gas
Cooling
- Window Unit(s), Electric
Appliances
- Included: Gas Water Heater
Features
- Flooring: Wood
- Basement: Full,Unfinished
- Number of fireplaces: 1
- Fireplace features: Insert, Wood Burning
Interior area
- Total structure area: 1,832
- Total interior livable area: 1,832 sqft
- Finished area above ground: 1,832
- Finished area below ground: 0
Property
Parking
- Total spaces: 2
- Parking features: Driveway
- Uncovered spaces: 2
Accessibility
- Accessibility features: None
Features
- Levels: Two
- Stories: 2
- Pool features: None
- Fencing: Wood
- Has view: Yes
- View description: Golf Course
Lot
- Size: 9,148 Square Feet
Details
- Additional structures: Above Grade, Below Grade
- Parcel number: 540017308008
- Zoning: RES
- Zoning description: RES
- Special conditions: Standard
Construction
Type & style
- Home type: SingleFamily
- Architectural style: Colonial
- Property subtype: Single Family Residence
Materials
- Brick
- Foundation: Block
- Roof: Asphalt
Condition
- Good
- New construction: No
- Year built: 1934
Utilities & green energy
- Sewer: Public Sewer
- Water: Public
Community & HOA
Community
- Security: Security System
- Subdivision: East Oreland
HOA
- Has HOA: No
Location
- Region: Oreland
- Municipality: UPPER DUBLIN TWP
Financial & listing details
- Price per square foot: $308/sqft
- Tax assessed value: $137,930
- Annual tax amount: $7,111
- Date on market: 7/7/2026
- Listing agreement: Exclusive Agency
- Listing terms: Cash,Conventional
- Inclusions: Washer, Dryer, Dishwasher, Refrigerator In As-is Condition At No Monetary Value.
- Ownership: Fee Simple
Estimated market value
$584,600
$555,000 - $614,000
$3,030/mo
Price history
| Date | Event | Price |
|---|---|---|
| 7/10/2026 | Pending sale | $565,000$308/sqft |
Source:  Bright MLS #PAMC2184068 Report a problem Bright MLS #PAMC2184068 Report a problem | ||
| 7/7/2026 | Listed for sale | $565,000+117.3%$308/sqft |
Source: Bright MLS #PAMC2184068 Report a problem | ||
| 2/11/2002 | Sold | $260,000$142/sqft |
Source: Public Record Report a problem | ||
Public tax history
| Year | Property taxes | Tax assessment |
|---|---|---|
| 2025 | $6,846 +2.9% | $137,930 |
| 2024 | $6,650 | $137,930 |
| 2023 | $6,650 +3.5% | $137,930 |
| 2022 | $6,426 +2.9% | $137,930 |
| 2021 | $6,245 +2.3% | $137,930 |
| 2020 | $6,105 +2% | $137,930 |
| 2019 | $5,983 +2% | $137,930 |
| 2018 | $5,867 +2.7% | $137,930 |
| 2017 | $5,711 +2.5% | $137,930 |
| 2016 | $5,571 +3.3% | $137,930 |
| 2015 | $5,395 +2.6% | $137,930 |
| 2014 | $5,257 +2.5% | $137,930 |
| 2013 | $5,127 +4.1% | $137,930 |
| 2012 | $4,924 +5.3% | $137,930 |
| 2011 | $4,678 +9.7% | $137,930 |
| 2010 | $4,266 +3.7% | $137,930 |
| 2009 | $4,114 +7.5% | $137,930 |
| 2008 | $3,828 +3% | -- |
| 2007 | $3,716 +4.8% | -- |
| 2006 | $3,546 +4.3% | -- |
| 2005 | $3,399 +7.6% | -- |
| 2004 | $3,160 +4.5% | -- |
| 2003 | $3,024 +6.1% | -- |
| 2002 | $2,850 +4.9% | -- |
| 2000 | $2,718 +0.7% | -- |
| 1999 | $2,698 | -- |
Find assessor info on the county website
Monthly payment
Est. payment
Payment breakdown
Explore the cost of this home by adjusting the details. Changes won't be saved.Climate risks
Neighborhood: 19075
Nearby schools
GreatSchools rating
- 9/10Jarrettown El SchoolGrades: K-5Distance: 2.2 mi
- 9/10Sandy Run Middle SchoolGrades: 6-8Distance: 0.6 mi
- 9/10Upper Dublin High SchoolGrades: 9-12Distance: 2.5 mi
Schools provided by the listing agent
- District: Upper Dublin
Source: Bright MLS. This data may not be complete. We recommend contacting the local school district to confirm school assignments for this home.
- $590,3004 bd2 ba2.2k sqft231 Bala Ave, Oreland, PA 19075Off Market
- $441,0003 bd1 ba1.4k sqft223 Bala Ave, Oreland, PA 19075Off Market
- $1,029,3005 bd3 ba2.7k sqft228 Weldy Ave, Oreland, PA 19075Off Market
- $523,7003 bd2 ba1.4k sqft221 Bala Ave, Oreland, PA 19075Off Market
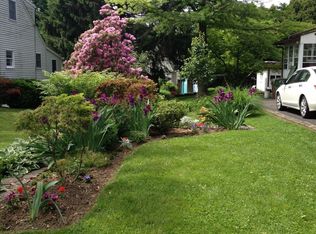
- $719,9004 bd2 ba2.2k sqft222 Weldy Ave, Oreland, PA 19075Off Market
- $568,6004 bd1 ba1.9k sqft308 Wischman Ave, Oreland, PA 19075Off Market
- $1,046,5004 bd5 ba2.9k sqft304 Wischman Ave, Oreland, PA 19075Off Market
- $603,2004 bd2 ba2.1k sqft215 Bala Ave, Oreland, PA 19075Off Market
A local agent can set up tours, give advice and negotiate with sellers.
Similar homes
- $565,0004 bd3 ba1.9k sqft216 W Mount Pleasant Ave, Philadelphia, PA 19119For Sale

 MLS ID #PAPH2644388, Kurt Marhefka, BHHS Fox & Roach-Doylestown. Bright MLS
 - $475,0003 bd2 ba2.2k sqft2439 Susquehanna Rd, Roslyn, PA 19001For Sale
 MLS ID #PAMC2188482, Nicolas Faieta, Coldwell Banker Realty. Bright MLS
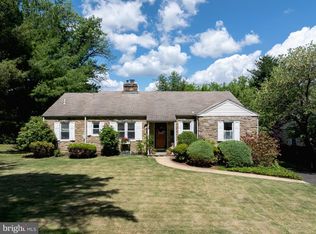
 - $525,0004 bd3 ba1.9k sqft1600 Huntingdon Rd, Abington, PA 19001For Sale
 MLS ID #PAMC2185216, Mary Beth McDermott, McDermott Real Estate. Bright MLS
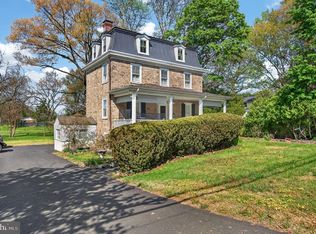
 - $434,9004 bd2 ba1.9k sqft1780 S Limekiln Pike, Glenside, PA 19038For Sale
 MLS ID #PAMC2177202, John Cornely, Keller Williams Realty Group. Bright MLS
 - $599,0003 bd3 ba1.7k sqft106 Pearl Dr, Southampton, PA 18966For SaleMLS ID #PABU2125392, Tracey Hill, Innovate Real Estate. Bright MLS
- $540,0003 bd2 ba2k sqft330 Hilltown Pike, Line Lexington, PA 18932For SaleMLS ID #PABU2125114, Rebecca Morano, Keller Williams Real Estate-Doylestown. Bright MLS
- $549,0005 bd4 ba2k sqft520 Burnham Rd, Philadelphia, PA 19119For SaleMLS ID #PAPH2621404, Vince Range, Coldwell Banker Hearthside Realtors-Collegeville. Bright MLS
- $649,9004 bd3 ba2.1k sqft1116 Hagues Mill Rd, Ambler, PA 19002For SaleMLS ID #PAMC2185330, Lisa Denberry, BHHS Fox & Roach-Chestnut Hill. Bright MLS
- $565,0004 bd2 ba1.8k sqft321 Almshouse Rd, Richboro, PA 18954For SaleMLS ID #PABU2124922, Kim Rock, Keller Williams Real Estate-Langhorne. Bright MLS
- $540,0005 bd3 ba2.6k sqft630 Cheswick Rd, Philadelphia, PA 19128For SaleMLS ID #PAPH2645228, Natasha Ocasio, Realty Mark Associates-CC. Bright MLS
- $684,9004 bd3 ba2.4k sqft707 Forrest Ave, Jenkintown, PA 19046For SaleMLS ID #PAMC2188168, Lauren Kerr, HomeSmart Nexus Realty Group - Princeton. Bright MLS
- $520,0003 bd2 ba1.5k sqft226 Ross Rd, King Of Prussia, PA 19406For SaleMLS ID #PAMC2187054, Al LaBrusciano, Keller Williams Real Estate-Blue Bell. Bright MLS
- $565,0004 bd3 ba2.7k sqft10 E Summit Ave, Telford, PA 18969For SaleMLS ID #PAMC2187654, Tony Molaee, Iron Valley Real Estate Legacy. Bright MLS
- $620,0004 bd3 ba2.2k sqft2229 Oakwyn Rd, Lafayette Hill, PA 19444For SaleMLS ID #PAMC2185482, Joanne Bidwell, Keller Williams Real Estate-Blue Bell. Bright MLS
- $625,0005 bd4 ba2.2k sqft6815 McCallum St, Philadelphia, PA 19119For SaleMLS ID #PAPH2599952, Louise Dalessandro, Elfant Wissahickon-Chestnut Hill. Bright MLS
- $529,5004 bd2 ba1.8k sqft2317 Church Rd, Cherry Hill, NJ 08002For SaleMLS ID #NJCD2121558, Romanna Dumyak, Real of Pennsylvania. Bright MLS
- $699,0004 bd3 ba2.2k sqft5038 Butler Pike, Plymouth Meeting, PA 19462For SaleMLS ID #PAMC2183080, Kristen Shemesh, BHHS Fox & Roach-Center City Walnut. Bright MLS
- $519,0003 bd1 ba2k sqft1029 Old Huntingdon Pike, Huntingdon Valley, PA 19006For SaleMLS ID #PAMC2179872, Edward McDonald, Re/Max One Realty. Bright MLS
- $524,9006 bd3 ba1.9k sqft608 Washington Ln, Jenkintown, PA 19046For SaleMLS ID #PAMC2171722, Jake Toyberman, Homestarr Realty. Bright MLS
- $625,0004 bd3 ba1.9k sqft183 Cardinal Rd, Chalfont, PA 18914For SaleMLS ID #PABU2124176, Ron Ridolfo, Keller Williams Real Estate-Doylestown. Bright MLS
