305 Wisteria is far from your typical cookie-cutter property. This beautifully renovated home blends modern sophistication while preserving its original charm and character. Located in the well-established Magnolia Park Subdivision, this spacious 3-bedroom, 2-bath home offers thoughtful updates throughout. The kitchen is the heart of the home, featuring a large stainless steel stove/convection oven installed in 2022—designed for faster, more even cooking—along with a stainless steel vent hood, updated kitchen cabinets, granite countertops, and a massive granite island. This space perfectly combines style, functionality, and efficiency, making it ideal for both everyday living and entertaining. Major upgrades completed in 2025 include a new roof, vinyl wood flooring throughout, bedroom windows, and a new front door. Additional renovations in 2022 feature the A/C system, water heater, fresh paint, and updated cabinetry and vanity in the primary bath. The inviting living room showcases stunning wooden beams, adding warmth and unique character, while abundant storage throughout enhances everyday functionality. Step outside to a fully fenced backyard with a covered patio—perfect for relaxing or entertaining—along with a detached shed. A one-car carport with an attached workshop adds even more versatility. This home truly stands out—schedule your showing today!
Sold
Price Unknown
305 Wisteria St, Thibodaux, LA 70301
3beds
1,508sqft
Single Family Residence, Residential
Built in 1962
10,018 Square Feet Lot
$217,500 Zestimate®
$--/sqft
$1,539 Estimated rent
Home value
$217,500
$207,000 - $228,000
$1,539/mo
Zestimate® history
Owner options
List your home for rent
$1,539/mo
Rent Zestimate®
Find your next renter with Zillow Rental Manager. Plus, with online applications, you can quickly screen prospective tenants – for free.
$1,539/mo
Rent Zestimate®
Refinance and save
Refinancing to a lower rate could help reduce your monthly payments and save thousands over the life of the loan.
Explore your selling options
Work with a Zillow partner agent
Leverage their expertise and Zillow's premium Showcase listings to get your home seen by more buyers.
Get startedList with your own agent
Get your home in front of millions of buyers by listing it on Zillow.
Learn how to do itSell it yourself
Take full control of how buyers see your home on Zillow by listing For Sale by Owner (FSBO).
List your homeWhat's special
Fully fenced backyardMassive granite islandCovered patioStainless steel vent hoodUpdated kitchen cabinetsGranite countertopsFresh paint
Zillow last checked:
Listing updated:
Listed by:
Christie Kliebert,
Canal & Main Realty
Source: ROAM MLS,MLS#: 2026005735
Facts & features
Interior
Bedrooms & bathrooms
- Bedrooms: 3
- Bathrooms: 2
- Full bathrooms: 2
Rooms
- Room types: Bedroom, Primary Bedroom
Primary bedroom
- Features: En Suite Bath
- Level: First
- Area: 225
- Dimensions: 15 x 15
Bedroom 1
- Level: First
- Area: 100
- Dimensions: 10 x 10
Bedroom 2
- Level: First
- Area: 100
- Dimensions: 10 x 10
Heating
- Central
Cooling
- Central Air
Interior area
- Total structure area: 2,254
- Total interior livable area: 1,508 sqft
Property
Parking
- Total spaces: 2
- Parking features: 2 Cars Park
Features
- Stories: 1
Lot
- Size: 10,018 Square Feet
- Dimensions: 100 x 100
Construction
Type & style
- Home type: SingleFamily
- Architectural style: Traditional
- Property subtype: Single Family Residence, Residential
Materials
- Fiber Cement
- Foundation: Slab
Condition
- New construction: No
- Year built: 1962
Utilities & green energy
- Gas: Center Point
- Water: Public
Community & HOA
Community
- Subdivision: Magnolia Park
Location
- Region: Thibodaux
Financial & listing details
- Date on market: 3/31/2026
- Listing terms: Cash,Conventional,FHA,FMHA/Rural Dev,VA Loan
Price history
| Date | Event | Price |
|---|---|---|
| 6/16/2026 | Sold | -- |
Source:  ROAM MLS #2026005735 Report a problem ROAM MLS #2026005735 Report a problem | ||
| 5/18/2026 | Pending sale | $215,000$143/sqft |
Source: ROAM MLS #2026005735 Report a problem | ||
| 4/8/2026 | Listed for sale | $215,000$143/sqft |
Source: ROAM MLS #2026005735 Report a problem | ||
| 4/6/2026 | Pending sale | $215,000$143/sqft |
Source: ROAM MLS #2026005735 Report a problem | ||
| 3/31/2026 | Listed for sale | $215,000$143/sqft |
Source: ROAM MLS #2026005735 Report a problem | ||
Public tax history
Tax history is unavailable.
Neighborhood: 70301
Nearby homes
- $203,4003 bd2 ba1.7k sqft304 Park Dr, Thibodaux, LA 70301Off Market

- $176,9003 bd1 ba-- sqft306 Park Dr, Thibodaux, LA 70301Off Market
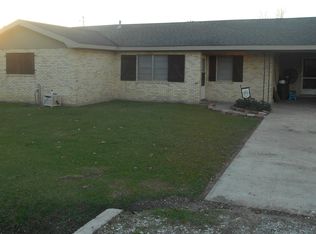
- $176,700-- bd-- ba1.3k sqft302 Park Dr, Thibodaux, LA 70301Off Market
- $166,500-- bd-- ba1.4k sqft323 Wisteria Dr, Thibodaux, LA 70301Off Market
- $144,700-- bd-- ba624 sqft321 Wisteria Dr, Thibodaux, LA 70301Off Market
- $231,100-- bd-- ba2.1k sqft319 Wisteria Dr, Thibodaux, LA 70301Off Market
- $247,400-- bd-- ba-- sqft315 Wisteria Dr, Thibodaux, LA 70301Off Market
- $218,300-- bd-- ba1.8k sqft313 Wisteria Dr, Thibodaux, LA 70301Off Market
Nearby schools
GreatSchools rating
- 5/10W.S. Lafargue Elementary SchoolGrades: 2-3Distance: 1.3 mi
- 5/10West Thibodaux Middle SchoolGrades: 6-8Distance: 1.9 mi
- 7/10Thibodaux High SchoolGrades: 9-12Distance: 1.1 mi
Schools provided by the listing agent
- District: Lafourche Parish
Source: ROAM MLS. This data may not be complete. We recommend contacting the local school district to confirm school assignments for this home.
- Louisiana
- Lafourche Parish
- Thibodaux
- 70301
- 305 Wisteria St
Nearby cities
Nearby zip codes
Other Thibodaux Topics
