Meet 305 Woodbury St, a well-maintained residence providing a complete perimeter enclosure designed for comfortable outdoor living and various activities throughout the seasons. This property presents a functional layout that supports a straightforward living experience. Included 100-Day Home Warranty with buyer activation
Pending
Price cut: $3K (9/17)
$122,000
305 Woodbury St, High Point, NC 27260
2beds
608sqft
Stick/Site Built, Residential, Single Family Residence
Built in 1960
0.16 Acres Lot
$-- Zestimate®
$--/sqft
$-- HOA
What's special
Functional layout
- 139 days
- 467
- 18
Zillow last checked:
Listing updated:
Listed by:
Lisa McGill 828-528-7044,
Opendoor Brokerage LLC
Source: Triad MLS,MLS#: 1222493
Facts & features
Interior
Bedrooms & bathrooms
- Bedrooms: 2
- Bathrooms: 1
- Full bathrooms: 1
- Main level bathrooms: 1
Primary bedroom
- Level: Main
Kitchen
- Level: Main
Heating
- Forced Air, Natural Gas
Cooling
- Central Air
Appliances
- Included: Dishwasher, Electric Water Heater
Features
- Basement: Crawl Space
- Has fireplace: No
Interior area
- Total structure area: 608
- Total interior livable area: 608 sqft
- Finished area above ground: 608
Property
Parking
- Parking features: None, On Street
- Has uncovered spaces: Yes
Features
- Levels: One
- Stories: 1
- Pool features: None
Lot
- Size: 0.16 Acres
Details
- Parcel number: 0175681
- Zoning: RES
- Special conditions: Owner Sale
Construction
Type & style
- Home type: SingleFamily
- Property subtype: Stick/Site Built, Residential, Single Family Residence
Materials
- Brick, Wood Siding
Condition
- Year built: 1960
Utilities & green energy
- Sewer: Public Sewer
- Water: Public
Community & HOA
Community
- Subdivision: College Park
HOA
- Has HOA: No
Location
- Region: High Point
Financial & listing details
- Tax assessed value: $404
- Annual tax amount: $401
- Date on market: 5/28/2026
- Cumulative days on market: 138 days
- Listing agreement: Exclusive Agency
- Listing terms: Cash,Conventional,FHA,VA Loan
Estimated market value
Not available
Estimated sales range
Not available
Not available
Price history
| Date | Event | Price |
|---|---|---|
| 10/13/2026 | Pending sale | $122,000 |
Source:  Triad MLS #1222493 Report a problem Triad MLS #1222493 Report a problem | ||
| 9/17/2026 | Price change | $122,000-2.4% |
Source: Triad MLS #1222493 Report a problem | ||
| 9/3/2026 | Price change | $125,000-3.1% |
Source: Triad MLS #1222493 Report a problem | ||
| 8/20/2026 | Price change | $129,000-2.3% |
Source: Triad MLS #1222493 Report a problem | ||
| 8/6/2026 | Price change | $132,000-0.8% |
Source: Triad MLS #1222493 Report a problem | ||
| 7/23/2026 | Price change | $133,000-0.7% |
Source: Triad MLS #1222493 Report a problem | ||
| 7/9/2026 | Price change | $134,000-0.7% |
Source: Triad MLS #1222493 Report a problem | ||
| 5/28/2026 | Listed for sale | $135,000 |
Source: Triad MLS #1222493 Report a problem | ||
| 5/19/2026 | Sold | $135,000+383.9%$222/sqft |
Source: Public Record Report a problem | ||
| 8/31/2022 | Listing removed | -- |
Source: Zillow Rental Manager Report a problem | ||
| 8/26/2022 | Listed for rent | $825+3.8%$1/sqft |
Source: Zillow Rental Manager Report a problem | ||
| 9/13/2021 | Listing removed | -- |
Source: Zillow Rental Manager Report a problem | ||
| 9/12/2021 | Listed for rent | $795$1/sqft |
Source: Zillow Rental Manager Report a problem | ||
| 1/11/2021 | Listing removed | -- |
Source: Owner Report a problem | ||
| 4/25/2019 | Listing removed | $27,900$46/sqft |
Source: Owner Report a problem | ||
| 3/19/2019 | Listed for sale | $27,900$46/sqft |
Source: Owner Report a problem | ||
Public tax history
| Year | Property taxes | Tax assessment |
|---|---|---|
| 2025 | $404 | $29,300 |
| 2024 | $404 +2.2% | $29,300 |
| 2023 | $395 | $29,300 |
| 2022 | $395 +59.2% | $29,300 +62.8% |
| 2021 | $248 | $18,000 |
| 2018 | $248 +14.7% | $18,000 |
| 2017 | $216 | $18,000 +16.1% |
| 2016 | $216 | $15,500 |
| 2015 | $216 -2.7% | $15,500 |
| 2014 | $222 | $15,500 |
| 2013 | -- | $15,500 |
| 2012 | -- | $15,500 -46.2% |
| 2011 | -- | $28,800 |
| 2010 | -- | $28,800 |
Find assessor info on the county website
Monthly payment
Est. payment
Payment breakdown
Explore the cost of this home by adjusting the details. Changes won't be saved.Climate risks
Neighborhood: 27260
Nearby schools
Schools provided by the listing agent
- Elementary: Parkview A+ Magnet
- Middle: Guilford
- High: Southwest
Source: Triad MLS. This data may not be complete. We recommend contacting the local school district to confirm school assignments for this home.
Similar homes
- $124,9002 bd1 ba672 sqft1606 Boundary Ave, High Point, NC 27260For Sale
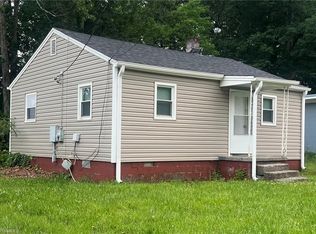
 MLS ID #1181444, Tran Nguyen. Triad MLS
 - $134,9002 bd1 ba706 sqft621 Spring Garden Cir, High Point, NC 27260For Sale
 MLS ID #1233554, Laurel Smith. Triad MLS
 - $124,9002 bd1 ba672 sqft1508 Boundary Ave, High Point, NC 27260For Sale
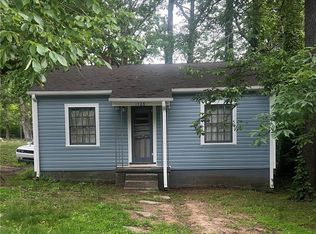 MLS ID #1181446, Tran Nguyen. Triad MLS
 - $124,9002 bd1 ba672 sqft1602 Boundary Ave, High Point, NC 27260For Sale
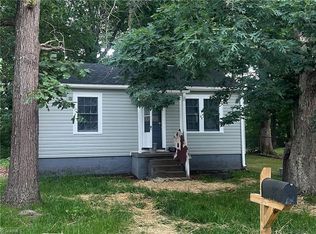 MLS ID #1181445, Tran Nguyen. Triad MLS
 - $146,9002 bd1 ba760 sqft614 Wesley Dr, High Point, NC 27260For SaleMLS ID #1230059, Sarai Peregrino. Triad MLS
- $150,0002 bd1 ba792 sqft1111 Brentwood St, High Point, NC 27260For SaleMLS ID #1226240, Natalie Klockars. Triad MLS
- $119,9003 bd1 ba875 sqft1507 N Centennial St, High Point, NC 27262For SaleMLS ID #1230850, Pearce Mabe. Triad MLS
- $119,0002 bd1 ba728 sqft3702 Hudson St, Archdale, NC 27263For SaleMLS ID #1225009, Katelynn Burtis. Triad MLS
- $105,9002 bd1 ba775 sqft1107 Guyer St, High Point, NC 27262For SaleMLS ID #1230844, Pearce Mabe. Triad MLS
- $178,9503 bd1 ba811 sqft1022 Richland St, High Point, NC 27260For SaleMLS ID #1225972, Russell Littlejohn. Triad MLS
- $162,0002 bd1 ba776 sqft1003 Grant St, High Point, NC 27262For SaleMLS ID #1231760, Savannah Cline. Triad MLS
- $120,0002 bd1 ba792 sqft307 Goforth Dr, Thomasville, NC 27360For SaleMLS ID #1229413, Tabitha Westmoreland. Triad MLS
- $115,0002 bd2 ba737 sqft4507 Fairview Ln, Trinity, NC 27370For SaleMLS ID #1231116, Quinn Smith. Triad MLS
- $166,0003 bd1 ba905 sqft3804 David St, Archdale, NC 27263For SaleMLS ID #1231332, Stirling West. Triad MLS
- $115,5002 bd1 ba726 sqft2718 Darden Rd, Greensboro, NC 27407For SaleMLS ID #1226320, Allen Dantzler. Triad MLS
- $145,0002 bd1 ba560 sqft413 New St, Kernersville, NC 27284For SaleMLS ID #1237149, Randy Gooch. Triad MLS
- $155,0002 bd1 ba828 sqft140 Albertson Rd, Thomasville, NC 27360For SaleMLS ID #1237835, Natosha Sanders. Triad MLS
- $115,0002 bd1 ba485 sqft129 Old Linville Rd, Kernersville, NC 27284For SaleMLS ID #1233930, Ashton Chase. Triad MLS
- $114,9002 bd1 ba816 sqft1404 Gholson Ave, Winston Salem, NC 27107For SaleMLS ID #1238123, Erin Sikes. Triad MLS
- $129,9002 bd1 ba700 sqft1006 E Devonshire St, Winston Salem, NC 27107For SaleMLS ID #1237717, Katie Trenerowski. Triad MLS
