Custom Ranch Estate with Private Guest Residence on 5 Wooded Acres! Nestled on a private wooded lot in a highly sought-after area, this exceptional property offers complete privacy on a short cul-de-sac street-yet remains just minutes from premier shopping and dining. A charming rocking chair front porch welcomes you into a thoughtfully designed open floor plan. The expansive Great Room is the heart of the home, featuring custom built-in bookcases, exposed wood beam ceilings, rich hardwood floors, and a cozy pellet stove-perfect for gathering and relaxing. The open layout flows seamlessly into a spacious formal dining area, easily accommodating seating for 12. The updated chef's kitchen is both stylish and functional, showcasing custom cabinetry, stunning granite countertops, a breakfast bar, and built-in bunk seating for casual dining. Step directly from the kitchen onto a large patio-ideal for entertaining and outdoor BBQs. The private primary suite is a true retreat, complete with beautiful beam ceilings, a generous walk-in closet, and a dedicated laundry area. Enjoy direct outdoor access for peaceful mornings. The spa-inspired primary bathroom features a jetted tub, updated tile shower, and dual vanities. Additional living space includes two secondary bedrooms-one with direct access to a full bath, creating an ideal ensuite setup-updated full bathroom includes granite counters and custom tile shower. The oversized side-entry two-car garage boasts epoxy flooring and two versatile bonus rooms, perfect for a home office, workshop, or additional storage, complete with a utility sink. The exterior is a true oasis, offering ample space for parking recreational vehicles such as boats or ATVs. Tucked among the trees, a fully separate second residence provides incredible flexibility-ideal as an in-law suite, guest home, or potential rental opportunity.This secondary home features open-concept living and dining area, well-appointed kitchen with breakfast bar, primary suite with private bath and two additional bedrooms and a full bathroom.Its own private driveway for complete privacy. Welcome Home-where space, privacy, and versatility meet.
Closed
$725,000
305 Woodmont Ct, Canton, GA 30115
3beds
2,298sqft
Single Family Residence
Built in 1984
5 Acres Lot
$722,300 Zestimate®
$315/sqft
$2,560 Estimated rent
Home value
$722,300
$686,000 - $758,000
$2,560/mo
Zestimate® history
Owner options
List your home for rent
$2,560/mo
Rent Zestimate®
Find your next renter with Zillow Rental Manager. Plus, with online applications, you can quickly screen prospective tenants – for free.
$2,560/mo
Rent Zestimate®
Refinance and save
$4,349/mo
Est. payment
Refinancing to a lower rate could help reduce your monthly payments and save thousands over the life of the loan.
$4,349/mo
Est. payment
Explore your selling options
Work with a Zillow partner agent
Leverage their expertise and Zillow's premium Showcase listings to get your home seen by more buyers.
Get startedList with your own agent
Get your home in front of millions of buyers by listing it on Zillow.
Learn how to do itSell it yourself
Take full control of how buyers see your home on Zillow by listing For Sale by Owner (FSBO).
List your homeWhat's special
Cozy pellet stoveExposed wood beam ceilingsFully separate second residenceBeautiful beam ceilingsRich hardwood floorsCustom built-in bookcasesShort cul-de-sac street
Zillow last checked:
Listing updated:
Listed by:
Keely George 678-361-4724,
Maximum One Grt. Atl. REALTORS
Bought with:
Anna Carver, 368120
Method Real Estate Advisors
Source: GAMLS,MLS#: 10727338
Facts & features
Interior
Bedrooms & bathrooms
- Bedrooms: 3
- Bathrooms: 2
- Full bathrooms: 2
- Main level bathrooms: 2
- Main level bedrooms: 3
Rooms
- Room types: Foyer, Great Room
Dining room
- Features: Dining Rm/Living Rm Combo, Seats 12+
Kitchen
- Features: Breakfast Area, Pantry, Solid Surface Counters
Heating
- Central
Cooling
- Central Air
Appliances
- Included: Dishwasher, Oven/Range (Combo), Stainless Steel Appliance(s)
- Laundry: Other
Features
- Bookcases, Double Vanity, Master On Main Level, Vaulted Ceiling(s), Walk-In Closet(s)
- Flooring: Carpet, Hardwood
- Basement: None
- Attic: Pull Down Stairs
- Has fireplace: No
Interior area
- Total structure area: 2,298
- Total interior livable area: 2,298 sqft
- Finished area above ground: 2,298
- Finished area below ground: 0
Property
Parking
- Total spaces: 2
- Parking features: Attached, Garage, Garage Door Opener, Side/Rear Entrance
- Has attached garage: Yes
Features
- Levels: One
- Stories: 1
- Patio & porch: Patio, Porch
Lot
- Size: 5 Acres
- Features: Cul-De-Sac, Level, Private
Details
- Additional structures: Second Residence
- Parcel number: 03N12 042
Construction
Type & style
- Home type: SingleFamily
- Architectural style: Ranch,Traditional
- Property subtype: Single Family Residence
Materials
- Wood Siding
- Roof: Composition
Condition
- Resale
- New construction: No
- Year built: 1984
Utilities & green energy
- Sewer: Septic Tank
- Water: Well
- Utilities for property: Electricity Available
Community & HOA
Community
- Features: None
- Subdivision: None
HOA
- Has HOA: No
- Services included: None
Location
- Region: Canton
Financial & listing details
- Price per square foot: $315/sqft
- Tax assessed value: $777,470
- Annual tax amount: $6,941
- Date on market: 4/8/2026
- Cumulative days on market: 12 days
- Listing agreement: Exclusive Right To Sell
- Electric utility on property: Yes
Price history
| Date | Event | Price |
|---|---|---|
| 6/16/2026 | Sold | $725,000$315/sqft |
Source:  GAMLS #10727338 Report a problem GAMLS #10727338 Report a problem | ||
| 4/20/2026 | Pending sale | $725,000$315/sqft |
Source: GAMLS #10727338 Report a problem | ||
| 4/8/2026 | Listed for sale | $725,000$315/sqft |
Source:  FMLS GA #7740809 Report a problem FMLS GA #7740809 Report a problem | ||
Public tax history
| Year | Property taxes | Tax assessment |
|---|---|---|
| 2025 | $1,582 -41.8% | $310,988 +17.6% |
| 2024 | $2,720 +15.6% | $264,340 +9.8% |
| 2023 | $2,353 +46.9% | $240,672 +25.1% |
| 2022 | $1,602 +20.7% | $192,312 +23.3% |
| 2021 | $1,327 -0.5% | $155,992 -0.5% |
| 2020 | $1,334 +0.1% | $156,712 +2.3% |
| 2019 | $1,333 -1.3% | $153,120 -59.4% |
| 2018 | $1,350 +3.4% | $377,200 +6% |
| 2017 | $1,305 +12.2% | $355,700 +15.4% |
| 2016 | $1,163 | $308,200 -0.5% |
| 2015 | $1,163 +8% | $309,900 +12.2% |
| 2014 | $1,076 +6.3% | $276,100 +7.1% |
| 2013 | $1,012 -0.5% | $257,900 +0.5% |
| 2012 | $1,018 -8.5% | $256,700 -15.4% |
| 2011 | $1,112 +2.5% | $303,500 +133.9% |
| 2010 | $1,085 -7.3% | $129,760 -10.7% |
| 2009 | $1,171 +6.3% | $145,360 -1.9% |
| 2008 | $1,101 -69.6% | $148,160 |
| 2007 | $3,623 +28.1% | $148,160 +27.7% |
| 2006 | $2,829 +14.9% | $116,040 +14% |
| 2005 | $2,463 | $101,760 -60% |
| 2004 | -- | $254,200 +1% |
| 2003 | -- | $251,600 +148% |
| 2002 | $2,466 +11.2% | $101,440 +14.7% |
| 2001 | $2,219 | $88,440 +2.2% |
| 2000 | -- | $86,560 +21.2% |
| 1999 | $1,949 | $71,440 |
Find assessor info on the county website
Neighborhood: 30115
Nearby homes
- $21,6003 bd2 ba1.1k sqft307 Woodmont Ct, Canton, GA 30115Off Market
- $628,7006 bd4 ba2.7k sqft710 Woodland Brook Dr, Canton, GA 30115Off Market
- $645,6003 bd2 ba2k sqft300 Randy Ln, Canton, GA 30115Off Market
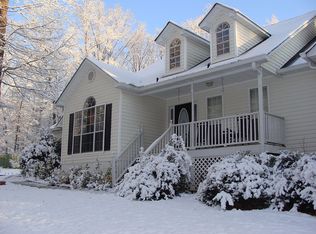
- $598,4003 bd2 ba2.2k sqft744 Woodland Brook Dr, Canton, GA 30115Off Market
- $1,723,6004 bd5 ba4.9k sqft290 Randy Ln, Canton, GA 30115Off Market
- $604,9003 bd2 ba2.8k sqft608 Woodland Brook Dr, Canton, GA 30115Off Market
- $635,7003 bd2 ba3k sqft308 Woodmont Ct, Canton, GA 30115Off Market
- $1,073,1004 bd5 ba3.9k sqft301 Woodmont Ct, Canton, GA 30115Off Market
Nearby schools
GreatSchools rating
- 9/10Avery Elementary SchoolGrades: PK-5Distance: 1.4 mi
- 7/10Creekland Middle SchoolGrades: 6-8Distance: 3.1 mi
- 9/10Creekview High SchoolGrades: 9-12Distance: 3 mi
Schools provided by the listing agent
- Elementary: Avery
- Middle: Creekland
- High: Creekview
Source: GAMLS. This data may not be complete. We recommend contacting the local school district to confirm school assignments for this home.
Get a cash offer in 3 minutes
Find out how much your home could sell for in as little as 3 minutes with a no-obligation cash offer.
Estimated market value
$722,300
Get a cash offer in 3 minutes
Find out how much your home could sell for in as little as 3 minutes with a no-obligation cash offer.
Estimated market value
$722,300
- Georgia
- Cherokee County
- Canton
- 30115
- 305 Woodmont Ct
Nearby cities
Nearby zip codes
Other Canton Topics
