Welcome to "Emerald Haven", a 100% move-in ready, storybook charmer located in coveted Fairfield, CT! This freshly painted, expanded Cape w/central AC is nestled on a lovely street, with quick access to shopping, dinning commuting and schools! Enjoy the picturesque setting of this well-loved, updated home w/its deep backyard, where endless opportunities for outdoor fun await. Imagine a fire pit, playing sports and yard games, and perhaps adding a wrap-around porch for al fresco dining + entertaining. Step inside and you'll discover the home exudes exceptional warmth + character. The turn key interiors boast a cozy Living Room w/fireplace, HW floors and wood beams, plus a Family Room bathed in natural light w/beautiful windows affording 180-degree views of the scenic yard + beyond. This is the perfect spot for relaxation, enjoying movie nights or just spending quality time w/loved ones. The main floor also features a spacious Eat-in Kitchen, two versatile BRs (one now serving as a Den) and an updated, Full Bath. There are two generously sized BRs upstairs, HW floors, new lighting and a 2nd updated Bath. The walk-out Lower Level has nice berber carpeting and offers additional space for storage, further finishing and Laundry. For those seeking outdoor adventure, Lake Mohegan is just around the corner w/ hiking trails, swimming, dog walking and more. Very well maintained home w/many upgrades in 2013 (roof, A/C, cedar impression siding, windows)...such a versatile, happy HOME! Basement is not heated but sellers confirm, due to proximity to furnace, the space is comfortable and warm in colder months.
Sold for $745,000
$745,000
305 Woodridge Avenue, Fairfield, CT 06825
4beds
2,052sqft
Single Family Residence
Built in 1948
0.37 Acres Lot
$955,500 Zestimate®
$363/sqft
$5,904 Estimated rent
Home value
$955,500
$870,000 - $1.06M
$5,904/mo
Zestimate® history
Owner options
List your home for rent
$5,904/mo
Rent Zestimate®
Find your next renter with Zillow Rental Manager. Plus, with online applications, you can quickly screen prospective tenants – for free.
$5,904/mo
Rent Zestimate®
Refinance and save
$5,082/mo
Est. payment
Refinancing to a lower rate could help reduce your monthly payments and save thousands over the life of the loan.
$5,082/mo
Est. payment
Explore your selling options
Work with a Zillow partner agent
Leverage their expertise and Zillow's premium Showcase listings to get your home seen by more buyers.
Get startedList with your own agent
Get your home in front of millions of buyers by listing it on Zillow.
Learn how to do itSell it yourself
Take full control of how buyers see your home on Zillow by listing For Sale by Owner (FSBO).
List your homeWhat's special
Zillow last checked:
Listing updated:
Listed by:
Carol Langeland 203-895-7892,
William Pitt Sotheby's Int'l 203-255-9900
Bought with:
Katie O'Grady, RES.0764194
Compass Connecticut, LLC
Source: Smart MLS,MLS#: 24008921
Facts & features
Interior
Bedrooms & bathrooms
- Bedrooms: 4
- Bathrooms: 2
- Full bathrooms: 2
Primary bedroom
- Features: Hardwood Floor
- Level: Main
- Area: 132 Square Feet
- Dimensions: 12 x 11
Bedroom
- Features: Hardwood Floor
- Level: Main
- Area: 99 Square Feet
- Dimensions: 9 x 11
Bedroom
- Features: Walk-In Closet(s), Hardwood Floor
- Level: Upper
- Area: 240 Square Feet
- Dimensions: 12 x 20
Bedroom
- Features: Hardwood Floor
- Level: Upper
- Area: 320 Square Feet
- Dimensions: 16 x 20
Bathroom
- Features: Remodeled, Granite Counters, Tub w/Shower
- Level: Main
- Area: 56 Square Feet
- Dimensions: 7 x 8
Bathroom
- Features: Remodeled, Stall Shower
- Level: Upper
- Area: 49 Square Feet
- Dimensions: 7 x 7
Family room
- Features: Remodeled, French Doors, Engineered Wood Floor
- Level: Main
- Area: 228 Square Feet
- Dimensions: 19 x 12
Kitchen
- Features: Breakfast Nook, Corian Counters, Dining Area, Laminate Floor
- Level: Main
- Area: 209 Square Feet
- Dimensions: 19 x 11
Living room
- Features: Beamed Ceilings, Bookcases, Built-in Features, Fireplace, Hardwood Floor
- Level: Main
- Area: 220 Square Feet
- Dimensions: 20 x 11
Rec play room
- Features: Wall/Wall Carpet
- Level: Lower
- Area: 308 Square Feet
- Dimensions: 14 x 22
Heating
- Baseboard, Oil
Cooling
- Ceiling Fan(s), Central Air
Appliances
- Included: Electric Cooktop, Microwave, Range Hood, Refrigerator, Dishwasher, Disposal, Washer, Dryer, Water Heater
- Laundry: Lower Level
Features
- Basement: Partial,Storage Space
- Attic: None
- Has fireplace: No
Interior area
- Total structure area: 2,052
- Total interior livable area: 2,052 sqft
- Finished area above ground: 1,652
- Finished area below ground: 400
Property
Parking
- Total spaces: 3
- Parking features: Attached, Paved, Driveway, Private
- Attached garage spaces: 1
- Has uncovered spaces: Yes
Features
- Exterior features: Rain Gutters, Lighting
Lot
- Size: 0.37 Acres
- Features: Dry, Level, Landscaped
Details
- Parcel number: 122126
- Zoning: R3
Construction
Type & style
- Home type: SingleFamily
- Architectural style: Cape Cod
- Property subtype: Single Family Residence
Materials
- Vinyl Siding
- Foundation: Concrete Perimeter
- Roof: Asphalt
Condition
- New construction: No
- Year built: 1948
Utilities & green energy
- Sewer: Public Sewer
- Water: Public
- Utilities for property: Cable Available
Community & HOA
Community
- Subdivision: Fairfield Woods
HOA
- Has HOA: No
Location
- Region: Fairfield
Financial & listing details
- Price per square foot: $363/sqft
- Tax assessed value: $358,190
- Annual tax amount: $9,854
- Date on market: 6/11/2024
Price history
| Date | Event | Price |
|---|---|---|
| 6/7/2024 | Sold | $745,000+8.1%$363/sqft |
Source:  Smart MLS #24008921 Report a problem Smart MLS #24008921 Report a problem | ||
| 5/8/2024 | Pending sale | $689,000$336/sqft |
Source: Smart MLS #24008921 Report a problem | ||
| 4/18/2024 | Listed for sale | $689,000$336/sqft |
Source: Smart MLS #24008921 Report a problem | ||
Public tax history
| Year | Property taxes | Tax assessment |
|---|---|---|
| 2025 | $10,169 +1.8% | $358,190 |
| 2024 | $9,994 +1.4% | $358,190 |
| 2023 | $9,854 +1% | $358,190 |
| 2022 | $9,757 +1% | $358,190 |
| 2021 | $9,664 +16% | $358,190 +15.2% |
| 2020 | $8,332 | $311,010 |
| 2019 | $8,332 +1.6% | $311,010 |
| 2018 | $8,198 +2.1% | $311,010 |
| 2017 | $8,030 +11.3% | $311,010 +6.8% |
| 2015 | $7,217 +7.6% | $291,130 +5.9% |
| 2014 | $6,709 +2% | $274,960 |
| 2013 | $6,580 +6.5% | $274,960 |
| 2011 | $6,178 -8.2% | $274,960 -21.2% |
| 2010 | $6,727 +2% | $349,090 |
| 2009 | $6,598 +1.7% | $349,090 |
| 2008 | $6,486 +6.7% | $349,090 |
| 2007 | $6,078 +4.5% | $349,090 |
| 2006 | $5,819 -6.6% | $349,090 +38.9% |
| 2005 | $6,232 +6% | $251,300 |
| 2004 | $5,880 +8.8% | $251,300 |
| 2003 | $5,403 +37.9% | $251,300 +87.3% |
| 2001 | $3,918 +85.2% | $134,190 |
| 2000 | $2,115 -41% | $134,190 |
| 1999 | $3,583 | $134,190 |
Find assessor info on the county website
Neighborhood: 06825
Nearby homes
- $760,0004 bd2 ba1.4k sqft321 Woodridge Ave, Fairfield, CT 06825Sold

- $875,9004 bd2 ba1.5k sqft289 Woodridge Ave, Fairfield, CT 06825Off Market
- $804,3004 bd2 ba1.6k sqft271 Woodridge Ave, Fairfield, CT 06825Off Market
- $646,1003 bd1 ba1.2k sqft306 Woodridge Ave, Fairfield, CT 06825Off Market
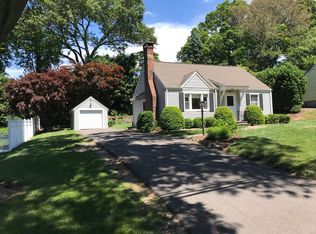
- $856,4004 bd2 ba1.7k sqft337 Woodridge Ave, Fairfield, CT 06825Off Market
- $651,8003 bd1 ba1.5k sqft288 Woodridge Ave, Fairfield, CT 06825Off Market
- $818,6004 bd2 ba1.4k sqft320 Woodridge Ave, Fairfield, CT 06825Off Market
- $771,5003 bd3 ba1.7k sqft272 Woodridge Ave, Fairfield, CT 06825Off Market
Nearby schools
GreatSchools rating
- 8/10Jennings SchoolGrades: K-5Distance: 0.5 mi
- 8/10Fairfield Woods Middle SchoolGrades: 6-8Distance: 0.4 mi
- 9/10Fairfield Warde High SchoolGrades: 9-12Distance: 1.1 mi


Get pre-qualified for a loan
At Zillow Home Loans, we can pre-qualify you in as little as 5 minutes with no impact to your credit score.An equal housing lender. NMLS #10287.
Sell for more on Zillow
Get a Zillow Showcase℠ listing at no additional cost and you could sell for .
$955,500
2% more
+$19,110
With Zillow Showcase(estimated)
$974,610
- Connecticut
- Fairfield County
- Fairfield
- 06825
- 305 Woodridge Avenue
Nearby cities
Nearby neighborhoods
Nearby zip codes
Other Fairfield Topics
