Skip main navigation
Closed
  • $665,000

    305 Woodview Ct, Fletcher, NC 28732

    3beds
    2,440sqft
    Single Family Residence
    Built in 2001
    0.44 Acres Lot
    $662,800 Zestimate®
    $273/sqft
    $3,696 Estimated rent

    Home value

    $662,800

    $630,000 - $696,000

    $3,696/mo

    Zestimate® history
    Loading
    Loading...

    Owner options

    List your home for rent

    $3,696/mo

    Rent Zestimate®

    Find your next renter with Zillow Rental Manager. Plus, with online applications, you can quickly screen prospective tenants – for free.

    Learn more

    $3,696/mo

    Rent Zestimate®

    Refinance and save

    $4,150/mo

    Est. payment

    Refinancing to a lower rate could help reduce your monthly payments and save thousands over the life of the loan.

    See today's rates

    $4,150/mo

    Est. payment

    Explore your selling options

    Work with a Zillow partner agent

    Leverage their expertise and Zillow's premium Showcase listings to get your home seen by more buyers.

    Get started

    List with your own agent

    Get your home in front of millions of buyers by listing it on Zillow.

    Learn how to do it

    Sell it yourself

    Take full control of how buyers see your home on Zillow by listing For Sale by Owner (FSBO).

    List your home

    What's special

    Front and back porchesExtra-large bonus roomAmple natural lightOversized walk-in tile showerTree-lined streetsTile backsplashLuxurious soaking tub
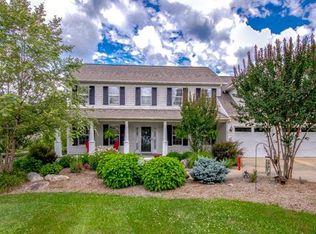
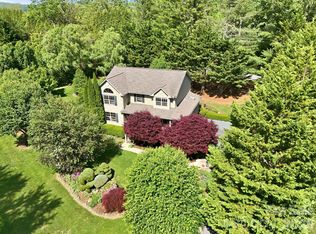
    Tucked at the end of an idyllic cul-de-sac in the beloved Southbrook neighborhood, this impeccably maintained three-bedroom, two-and-a-half-bath home delivers the kind of easy, comfortable mountain living that people move to Western North Carolina to find. Southbrook has a genuine sense of community, the kind that forms naturally and stays. Tree-lined streets, friendly neighbors and a location that puts you close to everything while still feeling like a retreat. This is the neighborhood people hope to land in. Inside, the home has been thoughtfully updated throughout, including fresh paint from top to bottom that gives every room a clean, move-in-ready feel. Ample natural light breathes all day through the space, keeping the interior feeling open, warm and alive. A formal dining room anchors the main living area, offering a dedicated space for gatherings that feel intentional rather than improvised. The kitchen has been beautifully renovated with new stainless steel appliances, soft-close cabinets with pantry storage, and a tile backsplash that ties the whole space together — equally suited to a quiet weeknight dinner or a full weekend of entertaining. Two comfortable guest bedrooms offer privacy and ease for family and visitors, and the extra-large bonus room opens up possibilities further such as home office, media room, playroom, gym or guest overflow, whatever your life calls for at any given season. The primary suite is in a category of its own with heated bath floors, new granite countertops, a luxurious soaking tub, an oversized walk-in tile shower and storage that will genuinely surprise you. Go directly from the primary bedroom onto the back deck, bringing the outside in from the most private space in the home. This is a bath you will not want to leave. Go outside and the property continues to deliver. Wood fencing along the back and side yards creates safe, enclosed space for play and pets, private, secure and well done. A newly built firepit area with a stone pathway gives the side yard a purpose and a personality. Front and back porches complete the picture, the kind of spaces where Western North Carolina summers are meant to be spent, coffee in the morning, sweet tea in the afternoon and a glass of wine as the mountains go quiet at dusk. This is a home that has been loved well and is ready for its next chapter. Don't let the care and pride of ownership these homeowners have invested slip through the cracks. With impeccable updates, an ideal location just minutes to all South Asheville offers and main-level living, this one is a rare find.

    Zillow last checked:

    Listing updated:

    Listing Provided by:

    Jennifer Campbell-Overbeeke 919-622-4082,

    Premier Sotheby’s International Realty

    Bought with:

    Jerri McCombs

    Dogwood Real Estate Services

    Source: Canopy MLS as distributed by MLS GRID,MLS#: 4365824MLS Logo

    Facts & features

    Interior

    Bedrooms & bathrooms
    • Bedrooms: 3
    • Bathrooms: 3
    • Full bathrooms: 2
    • 1/2 bathrooms: 1
    • Main level bedrooms: 1
    Primary bedroom
    • Level: Main
    Bedroom s
    • Level: Upper
    Bedroom s
    • Level: Upper
    Bathroom full
    • Level: Main
    Bathroom half
    • Level: Main
    Bathroom full
    • Level: Upper
    Bonus room
    • Level: Upper
    Dining room
    • Level: Main
    Other
    • Level: Main
    Kitchen
    • Level: Main
    Laundry
    • Level: Main
    Heating
    • Natural Gas
    Cooling
    • Heat Pump
    Appliances
    • Included: Dishwasher, Disposal, Gas Range, Oven, Refrigerator
    • Laundry: Laundry Room, Main Level
    Features
    • Flooring: Tile, Wood
    • Has basement: No
    • Fireplace features: Gas, Great Room
    Interior area
    • Total structure area: 2,440
    • Total interior livable area: 2,440 sqft
    • Finished area above ground: 2,440
    • Finished area below ground: 0

    Property

    Parking
    • Total spaces: 2
    • Parking features: Driveway, Attached Garage, Garage on Main Level
    • Attached garage spaces: 2
    • Has uncovered spaces: Yes
    Features
    • Levels: One and One Half
    • Stories: 1
    • Patio & porch: Covered, Front Porch, Rear Porch
    • Exterior features: Fire Pit
    • Fencing: Partial,Wood
    Lot
    • Size: 0.44 Acres
    • Features: Cleared, Cul-De-Sac, Level, Wooded
    Details
    • Parcel number: 966437326700000
    • Zoning: R-2
    • Special conditions: Standard

    Construction

    Type & style
    • Home type: SingleFamily
    • Property subtype: Single Family Residence
    Materials
    • Vinyl
    • Foundation: Crawl Space
    Condition
    • New construction: No
    • Year built: 2001

    Utilities & green energy

    • Sewer: Septic Installed
    • Water: City

    Community & neighborhood

    Location
    • Region: Fletcher
    • Subdivision: Southbrook

    HOA & financial

    HOA
    • Has HOA: Yes
    • HOA fee: $300 annually
    • Association name: Southbrook HOA
    • Association phone: 813-532-7436

    Other

    Other facts
    • Listing terms: Cash,Conventional
    • Road surface type: Asphalt, Paved

    Price history

    DateEventPrice
    5/27/2026Sold$665,000-1.5%$273/sqft
    Source: Canopy MLS as distributed by MLS GRID #4365824 Report a problem
    5/18/2026Pending sale$675,000$277/sqft
    Source: Canopy MLS as distributed by MLS GRID #4365824 Report a problem
    5/1/2026Price change$675,000-2.9%$277/sqft
    Source: Canopy MLS as distributed by MLS GRID #4365824 Report a problem
    4/8/2026Listed for sale$695,000+54.4%$285/sqft
    Source: Canopy MLS as distributed by MLS GRID #4365824 Report a problem
    4/2/2020Sold$450,000-3%$184/sqft
    Source: Canopy MLS as distributed by MLS GRID #3581460 Report a problem
    2/17/2020Pending sale$464,000$190/sqft
    Source: Moffitt Properties #3581460 Report a problem
    1/15/2020Listed for sale$464,000+78.5%$190/sqft
    Source: Moffitt Properties #3581460 Report a problem
    9/15/2003Sold$260,000+828.6%$107/sqft
    Source: Public Record Report a problem
    9/19/2000Sold$28,000$11/sqft
    Source: Public Record Report a problem

    Public tax history

    YearProperty taxesTax assessment
    2025$2,771 +4.7%$429,900
    2024$2,646 +3.3%$429,900
    2023$2,562 +1.7%$429,900
    2022$2,519 $429,900
    2021$2,519 +10.3%$429,900 +18.6%
    2020$2,284 $362,600
    2019$2,284 $362,600
    2018$2,284 $362,600 +30.2%
    2017$2,284 +4.6%$278,400
    2016$2,184 +12.9%$278,400
    2015$1,935 $278,400
    2014$1,935 $278,400
    2013-- $278,400 -6.5%
    2012-- $297,800
    2011-- $297,800
    2010-- $297,800
    2009-- $297,800
    2007-- $297,800
    2006-- $297,800 +19.7%
    2005-- $248,700
    2004-- $248,700

    Find assessor info on the county website

    Neighborhood: 28732

    Nearby schools

    GreatSchools rating
    Schools provided by the listing agent
    • Elementary: Glen Arden/Koontz
    • Middle: Cane Creek
    • High: T.C. Roberson

    Source: Canopy MLS as distributed by MLS GRID. This data may not be complete. We recommend contacting the local school district to confirm school assignments for this home.

    Get a cash offer in 3 minutes
    Find out how much your home could sell for in as little as 3 minutes with a no-obligation cash offer.
    Estimated market value
    $662,800
    Get a cash offer in 3 minutes
    Find out how much your home could sell for in as little as 3 minutes with a no-obligation cash offer.
    Estimated market value
    $662,800