Assumable VA Loan available for qualified buyers, subject to lender approval. Custom-crafted Stone Martin home conveniently located near Gate 7, HSV Airport, and Town Madison. This pristine, accessible single-story layout features hardwood flooring throughout, a vaulted great room with a gas fireplace, and formal dining beneath a stunning coffered ceiling. Enjoy ultimate privacy with a split floor plan featuring 4 bedrooms (including a luxury primary spa suite) plus a dedicated home office. Large 3-car garage, a fully fenced yard with privacy trees and beautiful landscaping with pergola. Community HOA amenities include a resort-style pool, clubhouse, sports courts, and a playground.
For sale
Price cut: $7K (8/22)
$488,000
305 Woodwind Dr SW, Madison, AL 35756
4beds
2,568sqft
Single Family Residence
Built in 2020
0.35 Acres Lot
$-- Zestimate®
$190/sqft
$36/mo HOA
What's special
Gas fireplaceDedicated home officeSingle-story layoutHardwood flooring throughoutVaulted great roomBeautiful landscaping with pergola
- 58 days |
- 1,044 |
- 60 |
Zillow last checked:
Listing updated:
Listed by:
Steve Koleno 804-656-5007,
Beycome Brokerage Realty LLC
Source: ValleyMLS,MLS#: 21921840
Facts & features
Interior
Bedrooms & bathrooms
- Bedrooms: 4
- Bathrooms: 3
- Full bathrooms: 2
- 1/2 bathrooms: 1
Rooms
- Room types: Master Bedroom, Living Room, Bedroom 2, Bedroom 3, Kitchen, Bedroom 4
Primary bedroom
- Features: 10’ + Ceiling, Ceiling Fan(s), Crown Molding, Isolate, Tray Ceiling(s), Wood Floor, Walk-In Closet(s)
- Level: First
- Area: 240
- Dimensions: 15 x 16
Bedroom 2
- Level: First
- Area: 240
- Dimensions: 15 x 16
Bedroom 3
- Level: First
- Area: 240
- Dimensions: 15 x 16
Bedroom 4
- Level: First
- Area: 240
- Dimensions: 15 x 16
Kitchen
- Features: Crown Molding, Eat-in Kitchen, Granite Counters, Kitchen Island, Pantry, Smooth Ceiling, Wood Floor
- Level: First
- Area: 276
- Dimensions: 12 x 23
Living room
- Features: Fireplace, Recessed Lighting, Smooth Ceiling, Vaulted Ceiling(s), Wood Floor
- Level: First
- Area: 342
- Dimensions: 18 x 19
Heating
- Central 1
Cooling
- Central 1
Appliances
- Included: Range, Dishwasher, Microwave, Refrigerator, Dryer, Washer, Disposal, Tankless Water Heater
Features
- Open Floorplan
- Has basement: No
- Has fireplace: Yes
- Fireplace features: Gas Log, Factory Built
Interior area
- Total interior livable area: 2,568 sqft
Property
Parking
- Parking features: Garage-Three Car, Garage-Attached, Garage Door Opener, Driveway-Concrete
Features
- Levels: One
- Stories: 1
- Exterior features: Sidewalk, Sprinkler Sys
Lot
- Size: 0.35 Acres
Details
- Parcel number: 2502090000002341
Construction
Type & style
- Home type: SingleFamily
- Architectural style: Ranch
- Property subtype: Single Family Residence
Materials
- Foundation: Slab
Condition
- New construction: No
- Year built: 2020
Utilities & green energy
- Sewer: Public Sewer
Community & HOA
Community
- Subdivision: Pebble Creek At River Landing
HOA
- Has HOA: Yes
- HOA fee: $430 annually
- HOA name: River Landing HOA
Location
- Region: Madison
Financial & listing details
- Price per square foot: $190/sqft
- Date on market: 6/25/2026
Estimated market value
Not available
Estimated sales range
Not available
Not available
Price history
| Date | Event | Price |
|---|---|---|
| 8/22/2026 | Price change | $488,000-1.4%$190/sqft |
Source:  ValleyMLS #21921840 Report a problem ValleyMLS #21921840 Report a problem | ||
| 8/1/2026 | Price change | $495,000-0.6%$193/sqft |
Source: ValleyMLS #21921840 Report a problem | ||
| 6/25/2026 | Listed for sale | $498,000$194/sqft |
Source: ValleyMLS #21921840 Report a problem | ||
Public tax history
Tax history is unavailable.
Monthly payment
Est. payment
Payment breakdown
Explore the cost of this home by adjusting the details. Changes won't be saved.Climate risks
Neighborhood: 35756
Nearby schools
GreatSchools rating
- 7/10James E Williams SchoolGrades: PK-5Distance: 1.4 mi
- 4/10Williams Middle SchoolGrades: 6-8Distance: 1.4 mi
- 3/10Columbia High SchoolGrades: 9-12Distance: 7.8 mi
Schools provided by the listing agent
- Elementary: Williams
- Middle: Williams
- High: Columbia High
Source: ValleyMLS. This data may not be complete. We recommend contacting the local school district to confirm school assignments for this home.
- $554,000-- bd2 ba3.3k sqftWoodwind Dr, Madison, AL 35756Off Market
- $565,900-- bd2 ba3.3k sqftWoodwind Dr, Madison, AL 35756Off Market
- $537,000-- bd2 ba3.3k sqftWoodwind Dr, Madison, AL 35756Off Market
- $466,700-- bd2 ba2.7k sqftWoodwind Dr, Madison, AL 35756Off Market
- $477,300-- bd2 ba2.9k sqftWoodwind Dr, Madison, AL 35756Sold
- $466,200-- bd2 ba2.7k sqftWoodwind Dr, Madison, AL 35756Off Market
- $540,400-- bd2 ba3.2k sqftWoodwind Dr, Madison, AL 35756Off Market
- $475,000-- bd2 ba2.9k sqftWoodwind Dr, Madison, AL 35756Sold
A local agent can set up tours, give advice and negotiate with sellers.
Similar homes
- $515,0005 bd5 ba3.5k sqft163 Legacy Cove Dr, Madison, AL 35756For Sale
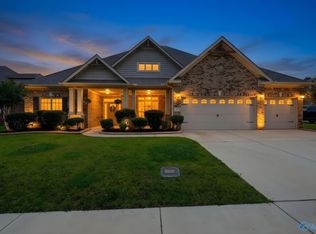 MLS ID #21920545, Ainsley Runels. ValleyMLS
 - $470,0003 bd3 ba2.6k sqft113 Callen Dr, Madison, AL 35756For Sale
 MLS ID #21925334, Jennifer Tharpe. ValleyMLS
 - $529,0004 bd4 ba3k sqft216 Count Fleet Ct, Madison, AL 35756For Sale
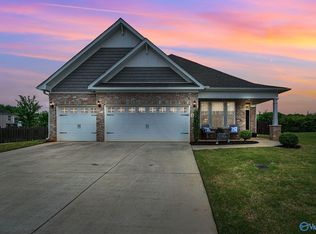 MLS ID #21916652, Isabel Rodriguez. ValleyMLS
 - $459,9003 bd3 ba2.9k sqft5 Ginsberg Rd, Madison, AL 35756For Sale
 MLS ID #21917523, Wendy Carbone. ValleyMLS
 - $515,0003 bd3 ba2.4k sqft102 Waterside Dr, Madison, AL 35756For SaleMLS ID #21922952, Gina Terry. ValleyMLS
- $447,9004 bd3 ba2.4k sqft109 Harper Ln, Madison, AL 35756For SaleMLS ID #21917580, Jayne Pittman. ValleyMLS
- $458,0004 bd4 ba2.6k sqft17 Desert Oak Ct SW, Huntsville, AL 35824For SaleMLS ID #21920089, Darren Keith Urban. ValleyMLS
- $559,9004 bd4 ba3.1k sqft131 Jenny Dr, Madison, AL 35756For SaleMLS ID #21921824, Keegan Mumaw. ValleyMLS
- $575,0004 bd3 ba3.1k sqft48 Green Creek Rd, Madison, AL 35756For SaleMLS ID #21922698, Becky Fentress. ValleyMLS
- $429,9004 bd3 ba2.8k sqft22 Tall Oak Blvd SW, Huntsville, AL 35824For SaleMLS ID #21923490, Brittany Evans Seymour. ValleyMLS
- $484,9005 bd4 ba2.8k sqft7553 Crestridge Dr, Owens Cross Roads, AL 35763For SaleMLS ID #21922601, Kayla Baugh. ValleyMLS
- $587,7653 bd3 ba3k sqft8736 Boulder Brook Rd NW, Madison, AL 35756New ConstructionMLS ID #21859167, Brenda Hinshaw. ValleyMLS
- $515,0003 bd3 ba2.3k sqft545 Town Madison Blvd, Madison, AL 35758For SaleMLS ID #21925152, Ada Handley. ValleyMLS
- $484,9004 bd3 ba2.8k sqft17067 Stonegate Dr, Athens, AL 35613For SaleMLS ID #21917206, Mary Winn. ValleyMLS
- from $449,9003 bd2 ba2.1k sqftTwain Plan, Greenbrier Hills of Madison, Madison, AL 35756New ConstructionMurphy Homes
- $499,9004 bd3 ba2.7k sqft22883 Pin Oak Dr, Athens, AL 35613For SaleMLS ID #529977, Tiffany P Pack. Strategic MLS Alliance
- $460,0004 bd3 ba2.6k sqft125 Gary Allen Blvd, Madison, AL 35757For SaleMLS ID #21907662, Carl Randal. ValleyMLS
- $487,5005 bd4 ba3.1k sqft22529 Oakdale Ridge Ln, Athens, AL 35613For SaleMLS ID #21921846, Kyle Starnes. ValleyMLS
- $625,0004 bd3 ba3.1k sqft110 Woodley Rd, Madison, AL 35758For SaleMLS ID #21916733, Buffi Young. ValleyMLS
- $449,9005 bd4 ba3.2k sqft349 Lionel Allen Way, Madison, AL 35757For SaleMLS ID #21918795, Sean Ostrowski. ValleyMLS
