Skip main navigation
Pending
  • $285,000

    305 Worthington Circle, Myrtle Beach, SC 29588

    3beds
    1,247sqft
    : 
    Loading
    Get pre-qualified
    Single Family Residence
    Built in 1997
    6,969 Square Feet Lot
    $281,100 Zestimate®
    $229/sqft
    $25/mo HOA

    What's special

    Peaceful water viewExpansive front porchStainless steel appliancesFresh paint throughoutBeautifully updated bathroomsKitchen features granite countertopsLuxury vinyl plank flooring
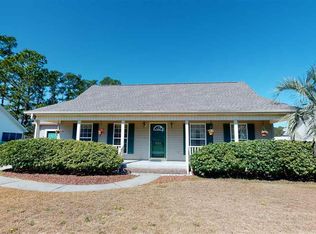
    Don’t miss this opportunity to own your own charming Lowcountry beach cottage! Meticulously maintained and perfectly sized, this beautifully updated 3-bedroom, 2-bath home offers comfort, convenience, and exceptional value in a prime central location close to everything. Designed with a desirable split-bedroom floor plan for added privacy, the home features an expansive front porch, large 1-car garage, peaceful water view, spacious 16’ x 13’ screened porch, fenced backyard, and parking for up to five vehicles. This move-in ready home has been thoughtfully upgraded throughout, including new windows and roof in 2019, HVAC replacement in 2021, and the addition of a Whole Home Air Purification System in 2025. Interior improvements include fresh paint throughout, new carpet in 2021, luxury vinyl plank flooring, and beautifully updated bathrooms. The kitchen features granite countertops along with stainless steel appliances, including a dishwasher, stove, and microwave replaced in 2023. The oversized screened porch expands the living space and opens to a pergola that is perfect for grilling, relaxing, and entertaining. The fenced backyard is ideal for enjoying outdoor living, complete with a firepit, storage shed, and additional hard-surface area perfect for play equipment or golf cart parking. Low monthly HOA fees add even more appeal to this exceptional property. All appliances and the storage shed convey with the sale. Conveniently located in Worthington Estates near shopping, schools, medical facilities, and major highways including 17, 544, and 707. Listing information and square footage are deemed reliable but not guaranteed. Buyer and buyer's agent are responsible for verification of measurements and HOA info prior to closing.
    41 days
    |
    299
    |
    12
    |

    Likely to sell faster than

    Zillow last checked:

    Listing updated:

    Listed by:

    Nordstrom Property Team 843-685-9259,

    Keller Williams Innovate South

    Source: CCAR,MLS#: 2613430MLS LogoOriginating MLS: Coastal Carolinas Association of Realtors

      Facts & features

      Interior

      Bedrooms & bathrooms
      • Bedrooms: 3
      • Bathrooms: 2
      • Full bathrooms: 2
      Rooms
      • Room types: Screened Porch
      Primary bedroom
      • Features: Tray Ceiling(s), Main Level Primary
      • Level: First
      • Dimensions: 16 x 12
      Bedroom 2
      • Level: First
      • Dimensions: 12 x 12
      Bedroom 3
      • Level: First
      • Dimensions: 12 x 10
      Primary bathroom
      • Features: Separate Shower
      Dining room
      • Dimensions: 13 x 12
      Kitchen
      • Features: Dishwasher, Stainless Steel Appliances, Solid Surface Counters
      • Dimensions: 13 x 6
      Living room
      • Features: Ceiling Fan(s)
      • Dimensions: 15 x 12
      Other
      • Features: Bedroom on Main Level
      Heating
      • Central, Electric
      Cooling
      • Central Air
      Appliances
      • Included: Dishwasher, Disposal, Microwave, Range, Refrigerator, Dryer, Washer
      • Laundry: Washer Hookup
      Features
      • Tray Ceiling(s), Main Level Primary, Separate Shower, Window Treatments, Bedroom on Main Level, Stainless Steel Appliances, Solid Surface Counters
      • Flooring: Carpet, Luxury Vinyl, Luxury VinylPlank
      • Doors: Storm Door(s)
      • Windows: Window Treatments
      Interior area
      • Total structure area: 1,889
      • Total interior livable area: 1,247 sqft
      Video & virtual tour

      Property

      Parking
      • Total spaces: 5
      • Parking features: Attached, Garage, One Space, Garage Door Opener
      • Attached garage spaces: 1
      Features
      • Levels: One
      • Stories: 1
      • Patio & porch: Rear Porch, Front Porch, Patio, Porch, Screened
      • Exterior features: Fence, Porch, Patio
      Lot
      • Size: 6,969 Square Feet
      • Dimensions: 70' x 104' x 70' x 101'
      • Features: Rectangular, Rectangular Lot
      Details
      • Additional parcels included: ,
      • Parcel number: 44107010003
      • Lease amount: $0
      • Zoning: SF 6
      • Special conditions: None

      Construction

      Type & style
      • Home type: SingleFamily
      • Architectural style: Ranch
      • Property subtype: Single Family Residence
      Materials
      • Vinyl Siding, Wood Frame
      • Foundation: Slab
      Condition
      • Resale
      • Year built: 1997

      Utilities & green energy

      • Water: Public
      • Utilities for property: Cable Available, Electricity Available, Other, Phone Available, Sewer Available, Underground Utilities, Water Available

      Community & HOA

      Community
      • Features: Golf Carts OK, Long Term Rental Allowed
      • Security: Smoke Detector(s)
      • Subdivision: Worthington Estates
      HOA
      • Has HOA: Yes
      • Amenities included: Owner Allowed Golf Cart, Owner Allowed Motorcycle, Pet Restrictions
      • Services included: Association Management, Legal/Accounting
      • HOA fee: $25 monthly
      Location
      • Region: Myrtle Beach

      Financial & listing details

      • Price per square foot: $229/sqft
      • Tax assessed value: $281,177
      • Annual tax amount: $981
      • Date on market: 5/26/2026
      • Listing terms: Cash,Conventional,FHA,VA Loan
      • Electric utility on property: Yes

        Estimated market value

        $281,100

        $267,000 - $295,000

        $1,857/mo

        Price history

        DateEventPrice
        6/9/2026Pending sale$285,000$229/sqft
        Source: CCAR #2613430 Report a problem
        5/26/2026Listed for sale$285,000+46.2%$229/sqft
        Source: CCAR #2613430 Report a problem
        7/12/2021Sold$195,000+56.1%$156/sqft
        Source: Public Record Report a problem
        12/9/2011Listing removed$124,900$100/sqft
        Source: Coldwell Banker Chicora CF #1103233 Report a problem
        12/7/2011Listed for sale$124,900-3.8%$100/sqft
        Source: Coldwell Banker Chicora CF #1103233 Report a problem
        11/3/2011Listing removed$129,900+8.3%$104/sqft
        Source: Coldwell Banker Chicora #1103233 Report a problem
        6/10/2011Sold$120,000-7.6%$96/sqft
        Source: Public Record Report a problem
        5/21/2011Listed for sale$129,900+4%$104/sqft
        Source: Coldwell Banker Chicora #1103233 Report a problem
        4/16/2011Listing removed$124,900$100/sqft
        Source: Chicora Real Estate #1103233 Report a problem
        3/12/2011Price change$124,900-3.8%$100/sqft
        Source: Coldwell Banker Chicora Real Estate #1103233 Report a problem
        3/8/2011Listed for sale$129,900$104/sqft
        Source: Coldwell Banker Chicora Real Estate #1103233 Report a problem

        Public tax history

        YearProperty taxesTax assessment
        2025$981 $242,535
        2024$981 $242,535 +15%
        2023-- $210,900
        2022$2,780 +414.2%$210,900
        2021$541 +89.4%--
        2020$285 --
        2019-- --
        2018$237 $4,150 +0%
        2017-- $4,148
        2016-- $4,148 0%
        2015-- $4,149
        2014$226 $4,149
        2013-- --
        2012-- --
        2010-- $8,160 +23.3%
        2009-- $6,618
        2008-- $6,618
        2007-- $6,618 +56.2%
        2005-- $4,236
        2004$745 +11%$4,236 +11%
        2003$671 $3,816
        2002-- --
        2001-- --
        2000-- --

        Find assessor info on the county website

        Monthly payment

        Est. payment

        Payment breakdown

        Explore the cost of this home by adjusting the details. Changes won't be saved.
        All calculations are estimates and provided by Zillow, Inc. for informational purposes only. Actual amounts may vary.
        HOA fees may include property taxes on listings classified as Co-Ops. Contact the listing agent and/or owner for fee details.
        Mortgage interest rates are dependent on a number of factors, including credit score, down payment, and repayment length. Interest rate data provided by Zillow Group Marketplace, Inc. as of 1/1/1970 from various mortgage lenders with which we have lead or other similar arrangements; the Estimated Payment is an average of those rates.
        See how much you could borrow to make a competitive offer.

        Climate risks

        Neighborhood: 29588

        Getting around

        30 / 100
        Car-Dependent
        36 / 100
        Somewhat Bikeable

        Nearby schools

        GreatSchools rating
        Schools provided by the listing agent
        • Elementary: Socastee Elementary School
        • Middle: Forestbrook Middle School
        • High: Socastee High School

        Source: CCAR. This data may not be complete. We recommend contacting the local school district to confirm school assignments for this home.

        A local agent can set up tours, give advice and negotiate with sellers.

        Browse local experts

        Similar homes

        Skip to the end of the carouselSkip to the beginning of the carousel