Start the New Year off with this stunning two-story meticulously maintained First Texas Home offering more than 3600 sq ft of versatile living space! Home features 4 bedrooms, 3.2 baths, tiered media room, bonus room off the family room. Executive study with double doors and built-ins to add a sense of privacy when working from home. The Master retreat has a garden tub, separate shower, fireplace, sitting area and walk-in closet. The over-sized driveway has enough space for several cars, boat or RV. The moment you arrive you will be greeted with lush landscaping and beautiful mature trees and stone border flower beds. Step inside and you will enjoy the hardwood floors and stone to the main living areas. Formal dining perfect for entertaining in the holidays. A family room with cozy stone featured fireplace with cedar mantel. Gourmet kitchen with granite countertops with island. Stainless steel appliances including a gas cooktop, pantry, and breakfast nook perfect for your morning coffee. Powder bath for visitors. Upstairs you will enjoy three well-appointed bedrooms with Jack and Jill bathrooms. Outside you will enjoy a covered patio, shed and 2 car garage.
Sold
Price Unknown
305 Wylie Creek Pl, Desoto, TX 75115
4beds
3,576sqft
Single Family Residence
Built in 2004
7,187 Square Feet Lot
$386,000 Zestimate®
$--/sqft
$3,261 Estimated rent
Home value
$386,000
$351,000 - $421,000
$3,261/mo
Zestimate® history
Owner options
List your home for rent
$3,261/mo
Rent Zestimate®
Find your next renter with Zillow Rental Manager. Plus, with online applications, you can quickly screen prospective tenants – for free.
$3,261/mo
Rent Zestimate®
Refinance and save
Refinancing to a lower rate could help reduce your monthly payments and save thousands over the life of the loan.
Explore your selling options
Work with a Zillow partner agent
Leverage their expertise and Zillow's premium Showcase listings to get your home seen by more buyers.
Get startedList with your own agent
Get your home in front of millions of buyers by listing it on Zillow.
Learn how to do itSell it yourself
Take full control of how buyers see your home on Zillow by listing For Sale by Owner (FSBO).
List your homeWhat's special
Stunning two-storyCovered patioStone border flower bedsTiered media roomLush landscapingWalk-in closetBeautiful mature trees
Zillow last checked:
Listing updated:
Listed by:
Marshee Jones 0519289 214-980-8686,
Dream Key Realty 214-980-8686
Bought with:
DMarques Allen
Mint Real Estate LLC
Source: NTREIS,MLS#: 21116745
Facts & features
Interior
Bedrooms & bathrooms
- Bedrooms: 4
- Bathrooms: 4
- Full bathrooms: 3
- 1/2 bathrooms: 1
Primary bedroom
- Features: Ceiling Fan(s), Walk-In Closet(s)
- Level: First
- Dimensions: 20 x 14
Bedroom
- Level: Second
- Dimensions: 12 x 15
Bedroom
- Features: Ceiling Fan(s)
- Level: Second
- Dimensions: 14 x 12
Bedroom
- Features: Ceiling Fan(s)
- Level: Second
- Dimensions: 14 x 17
Bonus room
- Features: Ceiling Fan(s)
- Level: First
- Dimensions: 15 x 15
Dining room
- Features: Ceiling Fan(s)
- Level: First
- Dimensions: 17 x 17
Family room
- Features: Ceiling Fan(s), Fireplace
- Level: First
- Dimensions: 15 x 14
Living room
- Level: First
- Dimensions: 1 x 1
Media room
- Features: Ceiling Fan(s)
- Level: Second
- Dimensions: 15 x 15
Heating
- Central
Cooling
- Central Air
Appliances
- Included: Convection Oven, Dishwasher, Gas Cooktop, Disposal, Gas Oven
- Laundry: Electric Dryer Hookup, Laundry in Utility Room
Features
- Decorative/Designer Lighting Fixtures, Double Vanity, Eat-in Kitchen, Granite Counters, Kitchen Island, Multiple Staircases, Open Floorplan, Pantry, Vaulted Ceiling(s), Natural Woodwork, Walk-In Closet(s)
- Windows: Window Coverings
- Has basement: No
- Number of fireplaces: 2
- Fireplace features: Family Room, Gas, Masonry
Interior area
- Total interior livable area: 3,576 sqft
Property
Parking
- Total spaces: 2
- Parking features: Additional Parking, Asphalt, Concrete, Door-Single, Driveway, Garage, Garage Door Opener, Garage Faces Rear
- Attached garage spaces: 2
- Has uncovered spaces: Yes
Features
- Levels: Two
- Stories: 2
- Patio & porch: Covered
- Exterior features: Lighting
- Pool features: None
- Fencing: Wood,Wire
Lot
- Size: 7,187 Square Feet
- Features: Landscaped, Sprinkler System, Few Trees
Details
- Parcel number: 20021800130290000
Construction
Type & style
- Home type: SingleFamily
- Architectural style: Detached
- Property subtype: Single Family Residence
Materials
- Brick
- Foundation: Slab
- Roof: Composition
Condition
- Year built: 2004
Utilities & green energy
- Sewer: Public Sewer
- Water: Public
- Utilities for property: Electricity Available, Sewer Available, Water Available
Community & HOA
Community
- Features: Curbs
- Security: Smoke Detector(s)
- Subdivision: Creekside Ests Briarwood 04
HOA
- Has HOA: No
Location
- Region: Desoto
Financial & listing details
- Tax assessed value: $433,090
- Annual tax amount: $10,830
- Date on market: 11/19/2025
- Cumulative days on market: 27 days
- Listing terms: Cash,Conventional,FHA,VA Loan
- Exclusions: Furniture and personal Items. Non Realty Items
- Electric utility on property: Yes
- Road surface type: Asphalt
Price history
| Date | Event | Price |
|---|---|---|
| 1/29/2026 | Sold | -- |
Source: NTREIS #21116745 Report a problem | ||
| 12/30/2025 | Pending sale | $389,500$109/sqft |
Source: NTREIS #21116745 Report a problem | ||
| 12/17/2025 | Contingent | $389,500$109/sqft |
Source: NTREIS #21116745 Report a problem | ||
| 12/16/2025 | Listed for sale | $389,500$109/sqft |
Source: NTREIS #21116745 Report a problem | ||
| 12/16/2025 | Contingent | $389,500$109/sqft |
Source: NTREIS #21116745 Report a problem | ||
| 12/13/2025 | Listed for sale | $389,500$109/sqft |
Source: NTREIS #21116745 Report a problem | ||
| 12/6/2025 | Contingent | $389,500$109/sqft |
Source: NTREIS #21116745 Report a problem | ||
| 11/19/2025 | Listed for sale | $389,500-7.3%$109/sqft |
Source: NTREIS #21116745 Report a problem | ||
| 11/7/2025 | Listing removed | -- |
Source: Owner Report a problem | ||
| 11/5/2025 | Price change | $419,9990%$117/sqft |
Source: Owner Report a problem | ||
| 10/31/2025 | Listed for sale | $420,000+1.2%$117/sqft |
Source: Owner Report a problem | ||
| 10/29/2025 | Listing removed | $415,000$116/sqft |
Source: NTREIS #21043913 Report a problem | ||
| 10/9/2025 | Price change | $415,000-3.5%$116/sqft |
Source: NTREIS #21043913 Report a problem | ||
| 8/28/2025 | Listed for sale | $430,000$120/sqft |
Source: NTREIS #21043913 Report a problem | ||
| 8/19/2025 | Listing removed | -- |
Source: Owner Report a problem | ||
| 8/5/2025 | Listed for sale | $430,000-9.5%$120/sqft |
Source: Owner Report a problem | ||
| 10/14/2024 | Listing removed | $3,500$1/sqft |
Source: Zillow Rentals Report a problem | ||
| 6/25/2024 | Listing removed | $475,000$133/sqft |
Source: NTREIS #20489558 Report a problem | ||
| 4/3/2024 | Listing removed | -- |
Source: Zillow Rentals Report a problem | ||
| 3/24/2024 | Listed for rent | $3,500$1/sqft |
Source: Zillow Rentals Report a problem | ||
| 3/16/2024 | Listing removed | -- |
Source: NTREIS #20489558 Report a problem | ||
| 2/27/2024 | Price change | $475,000-5%$133/sqft |
Source: NTREIS #20489558 Report a problem | ||
| 1/26/2024 | Listed for sale | $499,990+67.2%$140/sqft |
Source: NTREIS #20489558 Report a problem | ||
| 12/8/2017 | Listing removed | $299,000$84/sqft |
Source: JB Real Estate Group #13721334 Report a problem | ||
| 11/13/2017 | Pending sale | $299,000$84/sqft |
Source: JB Real Estate Group #13721334 Report a problem | ||
Public tax history
| Year | Property taxes | Tax assessment |
|---|---|---|
| 2025 | $10,586 +83% | $433,090 -8.7% |
| 2024 | $5,784 +5.7% | $474,340 +21.6% |
| 2023 | $5,470 | $390,000 |
Find assessor info on the county website
Neighborhood: Briarwood
Nearby homes
- $340,1004 bd2 ba2.6k sqft309 Wylie Creek Pl, Desoto, TX 75115Off Market
- $505,4005 bd3 ba3.7k sqft301 Wylie Creek Pl, Desoto, TX 75115Off Market
- $371,1004 bd2 ba2.7k sqft313 Wylie Creek Pl, Desoto, TX 75115Off Market
- $417,2004 bd3 ba3.2k sqft1721 Wylie Creek Dr, Desoto, TX 75115Off Market
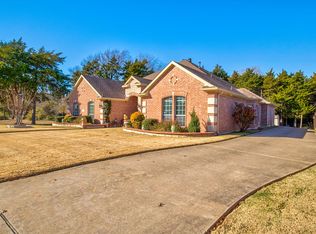
- $440,1005 bd3 ba3.5k sqft300 Wylie Creek Pl, Desoto, TX 75115Off Market
- $401,8005 bd3 ba3.5k sqft304 Wylie Creek Pl, Desoto, TX 75115Off Market
- $419,9004 bd3 ba3.4k sqft312 Sandy Creek Dr, Desoto, TX 75115Off Market
- $404,5004 bd3 ba3.3k sqft317 Wylie Creek Pl, Desoto, TX 75115Off Market
Nearby schools
GreatSchools rating
- NACockrell Hill Elementary SchoolGrades: K-2Distance: 0.6 mi
- 4/10Curtistene S McCowan Middle SchoolGrades: 6-8Distance: 1.9 mi
- 3/10Desoto High SchoolGrades: 9-12Distance: 1.9 mi
Schools provided by the listing agent
- Elementary: Cockrell Hill
- Middle: Desoto West
- High: Desoto
- District: Desoto ISD
Source: NTREIS. This data may not be complete. We recommend contacting the local school district to confirm school assignments for this home.
Get a cash offer in 3 minutes
Find out how much your home could sell for in as little as 3 minutes with a no-obligation cash offer.
Estimated market value
$386,000
Get a cash offer in 3 minutes
Find out how much your home could sell for in as little as 3 minutes with a no-obligation cash offer.
Estimated market value
$386,000
- Texas
- Dallas County
- Desoto
- 75115
- Briarwood
- 305 Wylie Creek Pl
