Nestled on a lush, oversized corner lot in the tranquil Wyndham Woods community, this stunning natural cedar stone home is a rare find. With no HOA to restrict your lifestyle, you'll enjoy the freedom and privacy you crave. Mature landscaping, towering trees, white vinyl fenced in large yard create an inviting first impression. Step inside and be greeted by a spacious interior with four bedrooms and two baths, perfect for accommodating family and guests. The recently painted interior and clean carpets are move-in ready, so you can start enjoying your new home right away. Three sets of French doors flood the home with natural light and seamlessly connect the indoor and outdoor living spaces. The heart of the home is a well-appointed kitchen, ideal for culinary creations. Separate formal dining, living room and family room provide elegant spaces for gatherings and relaxation. The expansive screened-in pool and covered lanai beckon you to relax and entertain in your own backyard sanctuary. Located in a quiet neighborhood with easy access to schools, parks, shopping, and dining, this home offers the perfect blend of convenience and tranquility. Plus, its proximity to major highways makes commuting a breeze. This meticulously maintained home is a true gem and won't last long! Schedule your private tour today and experience the magic of 305 Wyndham Way.
Sold for $421,000
$421,000
305 WYNDHAM WAY, CASSELBERRY, FL 32707
4beds
1,639sqft
Single Family Residence
Built in 1980
0.37 Acres Lot
$435,600 Zestimate®
$257/sqft
$2,311 Estimated rent
Home value
$435,600
$414,000 - $457,000
$2,311/mo
Zestimate® history
Owner options
List your home for rent
$2,311/mo
Rent Zestimate®
Find your next renter with Zillow Rental Manager. Plus, with online applications, you can quickly screen prospective tenants – for free.
$2,311/mo
Rent Zestimate®
Refinance and save
$2,808/mo
Est. payment
Refinancing to a lower rate could help reduce your monthly payments and save thousands over the life of the loan.
$2,808/mo
Est. payment
Explore your selling options
Work with a Zillow partner agent
Leverage their expertise and Zillow's premium Showcase listings to get your home seen by more buyers.
Get startedList with your own agent
Get your home in front of millions of buyers by listing it on Zillow.
Learn how to do itSell it yourself
Take full control of how buyers see your home on Zillow by listing For Sale by Owner (FSBO).
List your homeWhat's special
Zillow last checked:
Listing updated:
Listed by:
Esteban Rivera 407-326-8826,
PREMIER KEY REALTY 407-391-5969
Bought with:
Julio Zayas, 3523707
ONE45 REALTY LLC
Source: Stellar MLS,MLS#: O6219646 Originating MLS: Orlando Regional
Originating MLS: Orlando Regional
Facts & features
Interior
Bedrooms & bathrooms
- Bedrooms: 4
- Bathrooms: 2
- Full bathrooms: 2
Primary bedroom
- Features: Walk-In Closet(s)
- Level: First
- Dimensions: 11x15
Bedroom 2
- Features: Walk-In Closet(s)
- Level: First
- Dimensions: 10x11
Bedroom 3
- Features: Walk-In Closet(s)
- Level: First
- Dimensions: 10x11
Bedroom 4
- Features: Walk-In Closet(s)
- Level: First
- Dimensions: 11x10
Primary bathroom
- Features: Walk-In Closet(s)
- Level: First
- Dimensions: 11x10
Bathroom 2
- Level: First
- Dimensions: 5x10
Dining room
- Level: First
- Dimensions: 10x12
Family room
- Level: First
- Dimensions: 11x20
Foyer
- Features: Coat Closet
- Level: First
- Dimensions: 9x6
Kitchen
- Level: First
- Dimensions: 9x12
Living room
- Level: First
- Dimensions: 12x16
Heating
- Central
Cooling
- Central Air
Appliances
- Included: Dishwasher, Microwave, Range, Refrigerator
- Laundry: Electric Dryer Hookup, In Garage, Washer Hookup
Features
- Ceiling Fan(s), Kitchen/Family Room Combo, Split Bedroom, Thermostat, Walk-In Closet(s)
- Flooring: Carpet, Ceramic Tile, Luxury Vinyl
- Doors: French Doors
- Windows: Window Treatments
- Has fireplace: Yes
Interior area
- Total structure area: 2,229
- Total interior livable area: 1,639 sqft
Property
Parking
- Total spaces: 2
- Parking features: Garage - Attached
- Attached garage spaces: 2
Features
- Levels: One
- Stories: 1
- Exterior features: Irrigation System, Private Mailbox, Sidewalk, Storage
- Has private pool: Yes
- Pool features: Auto Cleaner, Gunite, In Ground, Lighting, Screen Enclosure
Lot
- Size: 0.37 Acres
Details
- Parcel number: 09213051800000830
- Zoning: R-8
- Special conditions: None
Construction
Type & style
- Home type: SingleFamily
- Property subtype: Single Family Residence
Materials
- Block, Stone
- Foundation: Slab
- Roof: Shingle
Condition
- New construction: No
- Year built: 1980
Utilities & green energy
- Electric: Photovoltaics Third-Party Owned
- Sewer: Public Sewer
- Water: Public
- Utilities for property: Electricity Connected, Solar, Water Connected
Green energy
- Energy generation: Solar
Community & HOA
Community
- Pet fee: $0 monthly
- Subdivision: WYNDHAM WOODS PH 1 REP
HOA
- Has HOA: No
Location
- Region: Casselberry
Financial & listing details
- Price per square foot: $257/sqft
- Tax assessed value: $347,213
- Annual tax amount: $2,942
- Date on market: 7/1/2024
- Cumulative days on market: 42 days
- Listing terms: Cash,Conventional,FHA,VA Loan
- Ownership: Fee Simple
- Total actual rent: 0
- Electric utility on property: Yes
- Road surface type: Asphalt
Price history
| Date | Event | Price |
|---|---|---|
| 9/23/2024 | Sold | $421,000$257/sqft |
Source:  Stellar MLS #O6219646 Report a problem Stellar MLS #O6219646 Report a problem | ||
| 8/13/2024 | Pending sale | $421,000$257/sqft |
Source: Stellar MLS #O6219646 Report a problem | ||
| 8/5/2024 | Price change | $421,000-3.2%$257/sqft |
Source: Stellar MLS #O6219646 Report a problem | ||
| 7/12/2024 | Price change | $435,000-3.3%$265/sqft |
Source: Stellar MLS #O6219646 Report a problem | ||
| 7/1/2024 | Listed for sale | $450,000+83.7%$275/sqft |
Source: Stellar MLS #O6219646 Report a problem | ||
| 6/4/2018 | Sold | $245,000$149/sqft |
Source: Public Record Report a problem | ||
| 4/20/2018 | Listed for sale | $245,000$149/sqft |
Source: RE/MAX SELECT #O5702419 Report a problem | ||
Public tax history
| Year | Property taxes | Tax assessment |
|---|---|---|
| 2025 | $6,379 +114.1% | $347,213 +57.2% |
| 2024 | $2,979 +2.7% | $220,860 +3% |
| 2023 | $2,899 +3.5% | $214,427 +3% |
| 2022 | $2,801 +1.9% | $208,182 +3% |
| 2021 | $2,750 +2.2% | $202,118 +1.4% |
| 2020 | $2,689 +1.2% | $199,327 +2.3% |
| 2019 | $2,657 | $194,846 +75.5% |
| 2018 | $2,657 +113.8% | $111,021 +2.1% |
| 2017 | $1,243 +1.1% | $108,738 +1.4% |
| 2016 | $1,230 -1.4% | $107,247 +1.4% |
| 2015 | $1,247 | $105,761 +0.8% |
| 2014 | $1,247 +1.9% | $104,922 +1.5% |
| 2013 | $1,224 +7.5% | $103,371 +1.7% |
| 2012 | $1,138 -15.8% | $101,643 -9.6% |
| 2011 | $1,352 -7.1% | $112,483 -4.2% |
| 2010 | $1,456 +4.7% | $117,384 +2.7% |
| 2009 | $1,391 +6% | $114,298 +0.1% |
| 2008 | $1,313 -9.4% | $114,184 +3% |
| 2007 | $1,449 -5.1% | $110,858 +2.5% |
| 2006 | $1,527 +2.4% | $108,154 +3% |
| 2005 | $1,490 +1.2% | $105,004 +3% |
| 2004 | $1,473 +1.2% | $101,946 +1.9% |
| 2003 | $1,455 +1.7% | $100,045 +2.4% |
| 2002 | $1,430 +6.1% | $97,700 +4.6% |
| 2000 | $1,348 | $93,360 |
Find assessor info on the county website
Neighborhood: 32707
Nearby homes
- $315,0003 bd3 ba1.5k sqft356 Vanguard Point, Casselberry, FL 32707Sold

- $298,7003 bd3 ba1.5k sqft362 Vanguard Point, Casselberry, FL 32707Off Market

- $295,9003 bd3 ba1.5k sqft368 Vanguard Point, Casselberry, FL 32707Off Market
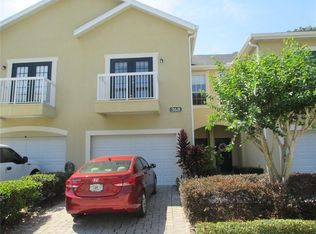
- $273,4003 bd3 ba1.5k sqft350 Vanguard Point, Casselberry, FL 32707Off Market

- $380,0003 bd2 ba1.7k sqft309 Wyndham Way, Casselberry, FL 32707Sold
- $281,1003 bd2 ba1.5k sqft344 Vanguard Point, Casselberry, FL 32707Off Market
- $302,6003 bd3 ba1.5k sqft380 Vanguard Point, Casselberry, FL 32707Off Market
- $289,8003 bd2 ba1.5k sqft338 Vanguard Point, Casselberry, FL 32707Off Market
Nearby schools
GreatSchools rating
- 8/10Casselberry Elementary SchoolGrades: PK-5Distance: 1.2 mi
- NAA Seminole County Virtual SchoolGrades: K-12Distance: 4.8 mi
- 6/10Winter Springs High SchoolGrades: 9-12Distance: 3.7 mi
Get a cash offer in 3 minutes
Find out how much your home could sell for in as little as 3 minutes with a no-obligation cash offer.
Estimated market value
$435,600
Get a cash offer in 3 minutes
Find out how much your home could sell for in as little as 3 minutes with a no-obligation cash offer.
Estimated market value
$435,600
- Florida
- Seminole County
- Casselberry
- 32707
- 305 WYNDHAM WAY
Nearby cities
Nearby zip codes
Other Casselberry Topics
