Skip main navigation
Sold for $270,000
  • $270,000

    3050 Ainsworth Ave, Spring Hill, FL 34609

    3beds
    2,044sqft
    Single Family Residence
    Built in 1987
    10,018.8 Square Feet Lot
    $348,200 Zestimate®
    $132/sqft
    $2,605 Estimated rent

    Home value

    $348,200

    $327,000 - $369,000

    $2,605/mo

    Zestimate® history
    Loading
    Loading...

    Owner options

    List your home for rent

    $2,605/mo

    Rent Zestimate®

    Find your next renter with Zillow Rental Manager. Plus, with online applications, you can quickly screen prospective tenants – for free.

    Learn more

    $2,605/mo

    Rent Zestimate®

    Refinance and save

    $1,787/mo

    Est. payment

    Refinancing to a lower rate could help reduce your monthly payments and save thousands over the life of the loan.

    See today's rates

    $1,787/mo

    Est. payment

    Explore your selling options

    Work with a Zillow partner agent

    Leverage their expertise and Zillow's premium Showcase listings to get your home seen by more buyers.

    Get started

    List with your own agent

    Get your home in front of millions of buyers by listing it on Zillow.

    Learn how to do it

    Sell it yourself

    Take full control of how buyers see your home on Zillow by listing For Sale by Owner (FSBO).

    List your home

    What's special

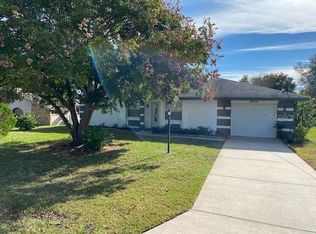
    Active Under Contract - Accepting Back Up Offers. With some vision, this Spring Hill pool residence could be the home of your dreams! Ideal for an investor or someone willing to invest the sweat equity, this sweet abode would be an excellent candidate for a renovation loan. It sits in a neighborhood with no HOA fees or restrictions. Inside, beamed, vaulted ceilings create volume in the spacious living room. A stone-accented fireplace creates a beautiful focal point there, and makes for a cozy spot to snuggle on cooler nights. The kitchen is roomy, with plenty of cabinet and counter space, plus a breakfast bar, and a large eating nook overlooking the pool. It also has updated laminate flooring. Just off the kitchen, there's a formal dining room for family meals and gatherings. Retreat to the primary bedroom at the end of the day; this expansive respite features a large closet and an ensuite bathroom with dual sinks, a shower, and a separate bathtub. The remaining bedrooms are sizable and share a guest bathroom with a shower. An indoor laundry room offers convenience, a large sink, and additional storage. Glass doors slide open to reveal a covered, screen-enclosed lanai, where you could take advantage of the Florida weather to park your grill and dine al fresco. The in-ground pool includes a safety fence for your peace of mind. You're minutes away from the Suncoast Parkway for easy access to Tampa and its amenities, like Busch Gardens, the International Plaza, and Raymond James Stadium. But you're also close to locally-owned shopping and dining options, such as Rookies Sports Bar & Grill, Padula's Pizzeria, Rice and Beans, Tidal Brewing, and more. And there are two county parks within a 3-mile radius: Veterans Memorial, with its walking trails, and Anderson Snow with its incredible sports complex. Discover the magic of Florida's Adventure Coast at nearby Weeki Wachee Springs State Park, where you can see real mermaids and paddle down the river. This is an incredible opportunity for a first time buyer or an investor, especially. Reach out and schedule your private showing today!

    Zillow last checked:

    Listing updated:

    Listed by:

    Ross A Hardy 352-428-3017,

    REMAX Marketing Specialists

    Bought with:

    Olivia Wood, SL3530672

    REMAX Marketing Specialists

    Source: HCMLS,MLS#: 2237784MLS Logo

    Facts & features

    Interior

    Bedrooms & bathrooms
    • Bedrooms: 3
    • Bathrooms: 2
    • Full bathrooms: 2
    Heating
    • Central, Electric
    Cooling
    • Central Air, Electric
    Appliances
    • Included: Dishwasher, Electric Oven, Microwave, Refrigerator
    Features
    • Breakfast Bar, Ceiling Fan(s), Double Vanity, Open Floorplan, Primary Bathroom -Tub with Separate Shower, Master Downstairs, Vaulted Ceiling(s), Walk-In Closet(s), Split Plan
    • Flooring: Carpet, Laminate, Wood
    • Has fireplace: Yes
    • Fireplace features: Wood Burning, Other
    Interior area
    • Total structure area: 2,044
    • Total interior livable area: 2,044 sqft

    Property

    Parking
    • Total spaces: 2
    • Parking features: Attached
    • Attached garage spaces: 2
    Features
    • Levels: One
    • Stories: 1
    • Patio & porch: Patio
    • Has private pool: Yes
    • Pool features: In Ground, Screen Enclosure
    Lot
    • Size: 10,018 sqft
    Details
    • Parcel number: R3232317513008310020
    • Zoning: PDP
    • Zoning description: Planned Development Project

    Construction

    Type & style
    • Home type: SingleFamily
    • Architectural style: Ranch
    • Property subtype: Single Family Residence
    Materials
    • Block, Concrete
    • Roof: Shingle
    Condition
    • Fixer
    • New construction: No
    • Year built: 1987

    Utilities & green energy

    • Sewer: Private Sewer
    • Water: Public
    • Utilities for property: Cable Available

    Community & neighborhood

    Location
    • Region: Spring Hill
    • Subdivision: Spring Hill Unit 13

    Other

    Other facts
    • Listing terms: Cash,Conventional,Other
    • Road surface type: Paved

    Price history

    DateEventPrice
    5/16/2024Sold$270,000-5.3%$132/sqft
    Source: HCMLS #2237784 Report a problem
    4/15/2024Pending sale$285,000$139/sqft
    Source: Stellar MLS #W7863768 Report a problem
    4/10/2024Listed for sale$285,000+216.7%$139/sqft
    Source: HCMLS #2237784 Report a problem
    12/31/1996Sold$90,000$44/sqft
    Source: Public Record Report a problem

    Public tax history

    YearProperty taxesTax assessment
    2024$1,279 +8.2%$112,975 +3%
    2023$1,181 +3.5%$109,684 +3%
    2022$1,142 +3.2%$106,489 +3%
    2021$1,106 +11.4%$103,387 +1.4%
    2020$993 $101,960 +2.3%
    2019-- $99,668 +1.9%
    2018$458 -38.8%$97,810 +2.1%
    2017$749 $95,798 +2.1%
    2016$749 -32.9%$93,828 +0.7%
    2015$1,117 +1.8%$93,176 +0.8%
    2014$1,097 +31.3%$92,437 +1.5%
    2013$836 -5.7%$91,071 +0.1%
    2012$886 -11.2%$90,992 -7.2%
    2011$998 $98,044 -2.4%
    2010-- $100,454 +2.7%
    2009$989 -2%$97,813 +0.1%
    2008$1,009 -22.6%$97,715 +5.6%
    2006$1,305 $92,555 +3.1%
    2005-- $89,797 +3%
    2004$1,298 +0.4%$87,182 +1.9%
    2003$1,292 +3.2%$85,556 +2.4%
    2002$1,252 +0.8%$83,551 +1.6%
    2001$1,243 +3%$82,235 +3%
    2000$1,207 $79,840

    Find assessor info on the county website

    Neighborhood: 34609

    Nearby schools

    GreatSchools rating
    Schools provided by the listing agent
    • Elementary: JD Floyd
    • Middle: Powell
    • High: Central

    Source: HCMLS. This data may not be complete. We recommend contacting the local school district to confirm school assignments for this home.

    Get a cash offer in 3 minutes
    Find out how much your home could sell for in as little as 3 minutes with a no-obligation cash offer.
    Estimated market value
    $348,200
    Get a cash offer in 3 minutes
    Find out how much your home could sell for in as little as 3 minutes with a no-obligation cash offer.
    Estimated market value
    $348,200