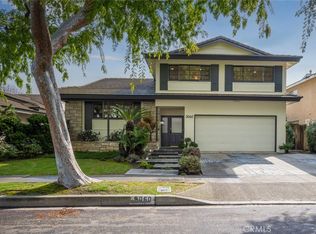
Absolutely stunning home in the prestigious neighborhood of El Dorado Park Estates in Long Beach, CA! This is a one-of-a-kind property, perfectly geographically positioned, right on the border of Orange County. This home must be experienced to be fully appreciated - every part of this home was renovated to absolute perfection! The curb appeal radiates the American Dream, with beautiful stackstone complimenting the exterior custom paint & trim creating instant joy upon arrival. Before stepping in through the custom White Oak front door, custom wood work and be seen encasing the double-pane vinyl windows throughout - creating the ideal setting for indoor/outdoor living in a wonderful and safe neighborhood to live and enjoy family. Once opening the front door, the height of the ceiling is immediately noticed as heightened to 8 feet, complete with interior walls fitted with 8-inch baseboards. The flooring is absolutely gorgeous and look flawless - brand new luxury vinyl tile installed throughout, both beautiful & practical for daily living in a beach city. The kitchen has been completely reimagined and opened up, with high-end custom white oak cabinets, new hardware, new lighting fixtures, custom accent lighting, Solitaj Q Quartz 2 1/4 inch bull-nose countertops, and complete with a custom built waterfall kitchen island with 55" x 101" dimensions. The kitchen provides a walk-in chef's pantry - a rare find for the area! The Living Room fireplace is fitted with beautiful Marvel Italian Tile, and the window interiors are fitted with custom oak casings. The full bath on the first level is remodeled to the highest standards - complete with a stunning urban slat wall. The two car garage enters into the separated laundry room - perfect for pragmatic use & the sound quality of the home. The stairway to the 2nd level has been rebuilt with custom materials & modern railing. The Primary Bedroom upstairs is an enlarged bedroom, complete with an ensuite Primary Bath - situated with the highest quality materials, a free-standing tub, double vanity, enormous walk in closet, and separate shower. The 5th Bedroom bonus room is as gorgeous as it is rare, designed with vaulted ceilings and beams. Other upgrades include: all new PEX Plumbing throughout, all new duct work installed, brand new HVAC system, new sewer line out to the street. This home will not last long!
Sold for $1,770,000
Zillow last checked:
Listing updated:
Bought with:
General NONMEMBER, DRE #0?1891045
NONMEMBER MRML
Source: CRMLS,MLS#: PW26058658 Originating MLS: California Regional MLS
Originating MLS: California Regional MLSPrice history
| Date | Event | Price |
|---|---|---|
| 7/7/2026 | Sold | $1,770,000-0.8%$562/sqft |
Source:  CRMLS #PW26058658 Report a problem CRMLS #PW26058658 Report a problem | ||
| 6/27/2026 | Pending sale | $1,784,000$567/sqft |
Source: CRMLS #PW26058658 Report a problem | ||
| 6/7/2026 | Contingent | $1,784,000$567/sqft |
Source: CRMLS #PW26058658 Report a problem | ||
| 5/22/2026 | Price change | $1,784,000-0.8%$567/sqft |
Source: CRMLS #PW26058658 Report a problem | ||
| 3/20/2026 | Listed for sale | $1,799,000+43.7%$571/sqft |
Source: CRMLS #PW26058658 Report a problem | ||
| 5/28/2025 | Sold | $1,252,000-5.5%$398/sqft |
Source: CRMLS #PW25090560 Report a problem | ||
| 5/9/2025 | Pending sale | $1,325,000$421/sqft |
Source: CRMLS #PW25090560 Report a problem | ||
| 5/3/2025 | Listed for sale | $1,325,000$421/sqft |
Source: CRMLS #PW25090560 Report a problem | ||
Nearby homes


Get a cash offer in 3 minutes
Find out how much your home could sell for in as little as 3 minutes with a no-obligation cash offer.
Estimated market value
$1,769,900
