Skip main navigation
Sold
  • Price Unknown

    3050 Autumn Leaf Pkwy, Baton Rouge, LA 70816

    4beds
    3,162sqft
    Single Family Residence, Residential
    Built in 2013
    0.27 Acres Lot
    $609,200 Zestimate®
    $--/sqft
    $2,860 Estimated rent

    Home value

    $609,200

    $567,000 - $658,000

    $2,860/mo

    Zestimate® history
    Loading
    Loading...

    Owner options

    List your home for rent

    $2,860/mo

    Rent Zestimate®

    Find your next renter with Zillow Rental Manager. Plus, with online applications, you can quickly screen prospective tenants – for free.

    Learn more

    $2,860/mo

    Rent Zestimate®

    Refinance and save

    $350/mo

    Est. payment

    Refinancing to a lower rate could help reduce your monthly payments and save thousands over the life of the loan.

    See today's rates

    $350/mo

    Est. payment

    Explore your selling options

    Work with a Zillow partner agent

    Leverage their expertise and Zillow's premium Showcase listings to get your home seen by more buyers.

    Get started

    List with your own agent

    Get your home in front of millions of buyers by listing it on Zillow.

    Learn how to do it

    Sell it yourself

    Take full control of how buyers see your home on Zillow by listing For Sale by Owner (FSBO).

    List your home

    What's special

    Arched brickIrrigation systemOpen floor planGrand foyerSo much storageMaster suiteMudroom area
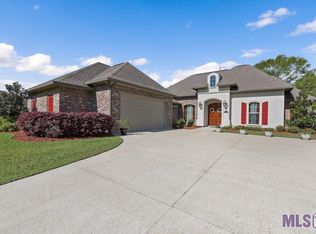
    This home is stunning inside and out. Notice the custom made iron and glass doors that welcome you into the grand foyer (the glass on the doors will open giving you a view/connection to outside with the security of the ironwork.) Head through to the main living area which features a beautiful fireplace, hearth and wall of windows. This home has an open floor plan featuring warm brick accents and 12' ceilings. The kitchen boasts high-end appliances such as the 6 burner GAS RANGE with a GRIDDLE, a large island for cooking prep and entertaining, & a glorious walk-in pantry. Adjacent is the wet bar which is framed by a beautiful arched brick. However, the most impressive part might be the glass doors that open up all the way to seamlessly combine the inside and outside living areas. The master suite is a dream, featuring an adjacent huge laundry room with a sink and folding station, a sitting area framed by windows overlooking the backyard, and the bathroom of the century! Love going to the spa? If you live here, you won't need to travel anywhere to experience pampering. The tastefully designed master bathroom features double vanities with marble counters, a gigantic soaking tub, a double rainfall shower, two separate walk-in closets, and wait for it...a SAUNA! Upstairs, the fourth bedroom has been used as a home theater but now serves as a bedroom suite. Additional impressive features of this home? How much time do we have? Here are a few: SO MUCH STORAGE, a MUDROOM area, 3 CAR GARAGE, WIRED for a WHOLE HOME GENERATOR, PLANTATION SHUTTERS, 3 ATTIC SPACES, SURROUND SOUND, IRRIGATION SYSTEM, and an OUTDOOR FIREPLACE. Yes, this home is perfect for entertaining, but it's more than that, it feels like home. Come see for yourself!

    Zillow last checked:

    Listing updated:

    Listed by:

    Remy Curry,

    Keller Williams Realty Red Stick Partners

    Source: ROAM MLS,MLS#: 2025003026MLS Logo

    Facts & features

    Interior

    Bedrooms & bathrooms
    • Bedrooms: 4
    • Bathrooms: 4
    • Full bathrooms: 3
    • Partial bathrooms: 1
    Primary bedroom
    • Features: Ceiling 9ft Plus, Tray Ceiling(s), En Suite Bath, Sitting/Office Area
    • Level: First
    • Area: 267
    • Width: 15
    Bedroom 1
    • Level: First
    • Area: 149.48
    • Width: 14.8
    Bedroom 2
    • Level: First
    • Area: 151.42
    • Width: 13.4
    Bedroom 3
    • Level: Second
    • Area: 252.12
    • Width: 19.1
    Primary bathroom
    • Features: 2 Closets or More, Double Vanity, Dressing Area, Multi Head Shower, Sauna, Separate Shower, Soaking Tub, Walk-In Closet(s), Water Closet
    Dining room
    • Level: First
    • Area: 72.09
    Family room
    • Level: First
    • Area: 271.76
    Kitchen
    • Level: First
    • Area: 274.75
    Heating
    • Central
    Cooling
    • Central Air, Ceiling Fan(s)
    Appliances
    • Included: Ice Maker
    • Laundry: Inside
    Features
    • Breakfast Bar, Eat-in Kitchen, Built-in Features, Ceiling 9'+, Beamed Ceilings, Computer Nook, Crown Molding, Wet Bar
    • Flooring: Ceramic Tile, Wood
    • Windows: Window Treatments
    • Attic: Attic Access,Storage,Multiple Attics
    • Number of fireplaces: 2
    Interior area
    • Total structure area: 4,153
    • Total interior livable area: 3,162 sqft

    Property

    Parking
    • Total spaces: 3
    • Parking features: 3 Cars Park, Garage
    • Has garage: Yes
    Features
    • Stories: 1
    • Patio & porch: Covered, Patio
    • Fencing: Privacy,Wood
    Lot
    • Size: 0.27 Acres
    • Dimensions: 72.04 x 149.22 x 70 x 166.22
    • Features: Landscaped
    Details
    • Parcel number: 02674483

    Construction

    Type & style
    • Home type: SingleFamily
    • Architectural style: Traditional
    • Property subtype: Single Family Residence, Residential
    Materials
    • Brick Siding, Stucco Siding
    • Foundation: Slab
    • Roof: Shingle
    Condition
    • New construction: No
    • Year built: 2013

    Utilities & green energy

    • Gas: Entergy
    • Sewer: Public Sewer
    • Water: Public
    • Utilities for property: Cable Connected

    Community & neighborhood

    Location
    • Region: Baton Rouge
    • Subdivision: Arbor Walk

    HOA & financial

    HOA
    • Has HOA: Yes
    • HOA fee: $350 annually

    Other

    Other facts
    • Listing terms: Cash,Conventional,FHA

    Price history

    DateEventPrice
    4/11/2025Sold--
    Source: ROAM MLS #2025003026 Report a problem
    2/28/2025Pending sale$600,000$190/sqft
    Source: ROAM MLS #2025003026 Report a problem
    2/19/2025Listed for sale$600,000+30.4%$190/sqft
    Source: ROAM MLS #2025003026 Report a problem
    9/14/2018Sold--
    Source: ROAM MLS #2017017245 Report a problem
    4/17/2018Listed for sale$460,000$145/sqft
    Source: KDK Capital Region Realty #2017017245 Report a problem
    3/6/2018Listing removed$460,000$145/sqft
    Source: KDK Capital Region Realty #2017017245 Report a problem
    11/3/2017Listed for sale$460,000$145/sqft
    Source: KDK Capital Region Realty #2017017245 Report a problem

    Public tax history

    YearProperty taxesTax assessment
    2025$4,732 -0.4%$45,694
    2024$4,752 +7.2%$45,694 +6.9%
    2023$4,435 -0.2%$42,750
    2022$4,445 +1.8%$42,750
    2021$4,367 -1.2%$42,750
    2020$4,419 -16.2%$42,750
    2019$5,270 +25.3%$42,750 +23.9%
    2018$4,207 +27.5%$34,500
    2017$3,300 $34,500 +39.7%
    2016$3,300 +60%$24,700 -28.4%
    2015$2,063 -35.7%$34,500
    2014$3,207 $34,500 +1337.5%
    2013$3,207 +1036.5%$2,400
    2012$282 -0.9%$2,400
    2011$285 +0%$2,400
    2010$285 $2,400

    Find assessor info on the county website

    Neighborhood: O'Neal

    Nearby schools

    GreatSchools rating
    Schools provided by the listing agent
    • District: East Baton Rouge

    Source: ROAM MLS. This data may not be complete. We recommend contacting the local school district to confirm school assignments for this home.

    Get a cash offer in 3 minutes
    Find out how much your home could sell for in as little as 3 minutes with a no-obligation cash offer.
    Estimated market value
    $609,200
    Get a cash offer in 3 minutes
    Find out how much your home could sell for in as little as 3 minutes with a no-obligation cash offer.
    Estimated market value
    $609,200