Beautiful Home in the Coveted Gated Community of The Lakes! This Spacious Single-Level Home Offers 4 Bedrooms, 2 Bathrooms, an Open Great Room Concept, Inside Laundry Room, 3-Car Garage, an Inground Pool, all situated on a Fully Landscaped 32,134+/- Sq.Ft. Corner Lot. The Bright, Open Kitchen Features an Abundance of Cabinet and Counter Space, Stainless Steel Appliances, Extended Island with Bar Seating and Separate Dining Area. Spacious Primary Suite with Remodeled EnSuite Bathroom featuring a Luxurious Soaking Tub, Separate Tile Shower, Dual Vanities and Walk-In Closet. Step Outside to Your Own Private Backyard Oasis with an Inground Pool and Plenty of Space for Entertaining or Relaxing. Additional Amenities Include OWNED Solar, Newer HVAC, 240V EV Charging Outlet, Soft Water and Reverse Osmosis. Located on a Cul-de-Sac within The Lakes, an Exclusive Gated Community Offering Acres of Walking Trails, Open Space and Two Private Lakes. Welcome to Your New Address ~ 3050 Avenida Del Sol ~ The Lakes Community.
Pending
Listed by: eXp Realty of California, Inc. • Susan Clark • Contact: 805-674-1167
$1,225,000
3050 Avenida Del Sol, Atascadero, CA 93422
4beds
2,160sqft
Single Family Residence
Built in 2001
0.74 Acres Lot
$1,217,900 Zestimate®
$567/sqft
$275/mo HOA
What's special
- 50 days
- 143
- 5
Likely to sell faster than
Zillow last checked:
Listing updated:
Listed by:
Susan Clark DRE #01154453 805-674-1167,
eXp Realty of California, Inc.
Source: CRMLS,MLS#: PI26182678 Originating MLS: California Regional MLS
Originating MLS: California Regional MLSFacts & features
Interior
Bedrooms & bathrooms
- Bedrooms: 4
- Bathrooms: 2
- Full bathrooms: 2
- Main level bathrooms: 2
- Main level bedrooms: 4
Rooms
- Room types: Bedroom, Entry/Foyer, Family Room, Kitchen, Laundry, Primary Bathroom, Primary Bedroom
Bedroom
- Features: All Bedrooms Down
Bathroom
- Features: Bathroom Exhaust Fan, Remodeled, Upgraded
Kitchen
- Features: Kitchen Island, Kitchen/Family Room Combo, Tile Counters
Heating
- Forced Air, Solar
Cooling
- Central Air
Appliances
- Included: Dishwasher, Gas Cooktop, Microwave, Range Hood, Water Softener, Trash Compactor, Vented Exhaust Fan, Water To Refrigerator, Water Purifier
- Laundry: Inside, Laundry Room
Features
- Breakfast Bar, Ceiling Fan(s), High Ceilings, Open Floorplan, Pantry, Tile Counters, All Bedrooms Down
- Flooring: Carpet, Laminate, Tile
- Windows: Double Pane Windows
- Has fireplace: Yes
- Fireplace features: Decorative, Family Room
- Common walls with other units/homes: No Common Walls
Interior area
- Total interior livable area: 2,160 sqft
Property
Parking
- Total spaces: 3
- Parking features: Door-Multi, Garage Faces Front, Garage, Garage Door Opener
- Attached garage spaces: 3
Features
- Levels: One
- Stories: 1
- Entry location: Front
- Patio & porch: Patio
- Exterior features: Lighting, Rain Gutters
- Has private pool: Yes
- Pool features: Heated, Pool Cover, Private
- Has spa: Yes
- Spa features: Heated
- Has view: Yes
- View description: Neighborhood
Lot
- Size: 0.74 Acres
- Features: Back Yard, Corner Lot, Cul-De-Sac, Front Yard, Lawn, Landscaped, Level, Sprinkler System, Yard
Details
- Additional structures: Shed(s)
- Parcel number: 049032069
- Special conditions: Standard
Construction
Type & style
- Home type: SingleFamily
- Property subtype: Single Family Residence
Materials
- Other, Stucco
- Foundation: Slab
- Roof: Tile
Condition
- Updated/Remodeled
- New construction: No
- Year built: 2001
Utilities & green energy
- Sewer: Public Sewer, Other
- Water: Public
Community & HOA
Community
- Features: Fishing, Lake, Park, Suburban, Gated
- Security: Carbon Monoxide Detector(s), Gated Community, Smoke Detector(s)
- Subdivision: Atnortheast(10)
HOA
- Has HOA: Yes
- Amenities included: Call for Rules, Controlled Access, Maintenance Grounds, Management, Other, Picnic Area, Trail(s)
- HOA fee: $275 monthly
- HOA name: The Lakes
- HOA phone: 805-466-6275
Location
- Region: Atascadero
Financial & listing details
- Price per square foot: $567/sqft
- Tax assessed value: $627,137
- Date on market: 8/20/2026
- Cumulative days on market: 50 days
- Listing terms: Conventional,FHA,VA Loan
Estimated market value
$1,217,900
$1.16M - $1.28M
$3,845/mo
Price history
| Date | Event | Price |
|---|---|---|
| 9/2/2026 | Pending sale | $1,225,000$567/sqft |
Source:  CRMLS #PI26182678 Report a problem CRMLS #PI26182678 Report a problem | ||
| 8/20/2026 | Listed for sale | $1,225,000+123.1%$567/sqft |
Source: CRMLS #PI26182678 Report a problem | ||
| 10/9/2015 | Listing removed | $549,000$254/sqft |
Source: Keller Williams - Central Coast #1058524 Report a problem | ||
| 8/21/2015 | Listed for sale | $549,000+70%$254/sqft |
Source: Keller Williams - Central Coast #1058524 Report a problem | ||
| 10/12/2001 | Sold | $323,000$150/sqft |
Source: Public Record Report a problem | ||
Public tax history
| Year | Property taxes | Tax assessment |
|---|---|---|
| 2026 | -- | $627,137 +2% |
| 2025 | $7,627 +5.9% | $614,841 +2% |
| 2024 | $7,200 +0.1% | $602,786 +2% |
| 2023 | $7,196 +2.5% | $590,968 +2% |
| 2022 | $7,020 +31% | $579,382 +31.5% |
| 2021 | $5,358 +2.2% | $440,572 +1% |
| 2020 | $5,242 +3.1% | $436,055 +2% |
| 2019 | $5,085 +2.8% | $427,505 +2% |
| 2018 | $4,948 +1.9% | $419,124 +2% |
| 2017 | $4,854 +1.9% | $410,907 +2% |
| 2016 | $4,762 | $402,851 +1.5% |
| 2015 | $4,762 +10.6% | $396,801 +2% |
| 2014 | $4,305 | $389,029 +2.5% |
| 2012 | -- | $379,679 +2% |
| 2011 | -- | $372,236 +0.8% |
| 2010 | -- | $369,455 -0.2% |
| 2009 | -- | $370,334 +2% |
| 2008 | -- | $363,074 +2% |
| 2007 | -- | $355,956 +2% |
| 2006 | -- | $348,978 +2% |
| 2005 | -- | $342,136 +2% |
| 2004 | -- | $335,428 +1.9% |
| 2003 | -- | $329,281 +2% |
| 2002 | -- | $322,825 |
Find assessor info on the county website
Monthly payment
Est. payment
Payment breakdown
Explore the cost of this home by adjusting the details. Changes won't be saved.Climate risks
Neighborhood: 93422
- $1,035,5003 bd2 ba2.3k sqft3060 Avenida Del Sol, Atascadero, CA 93422Off Market
- $1,020,4003 bd2 ba2.1k sqft3040 Avenida Del Sol, Atascadero, CA 93422Off Market

- $1,053,5003 bd2 ba2.3k sqft3055 Avenida Del Sol, Atascadero, CA 93422Off Market
- $1,191,8003 bd2 ba2.4k sqft3065 Avenida Del Sol, Atascadero, CA 93422Off Market
Similar homes
- $1,199,0003 bd3 ba2.4k sqft9850 Garcero Rd, Atascadero, CA 93422For Sale
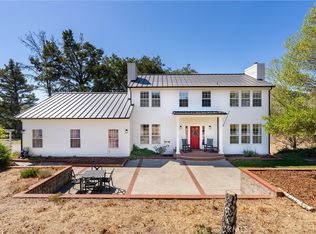 MLS ID #NS26217255, Jaime Silveira, Malik Real Estate Group, Inc.. CRMLS
 - $1,000,0004 bd1 ba2.5k sqft7285 Sycamore Rd, Atascadero, CA 93422For Sale
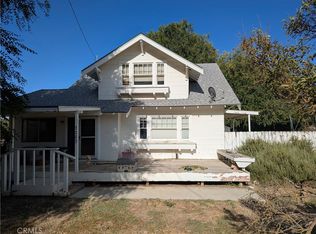 MLS ID #NS26216296, Maggie Romero, Century 21 Masters. CRMLS
 - $1,275,0003 bd4 ba2.2k sqft14405 Santa Lucia Rd, Atascadero, CA 93422For Sale
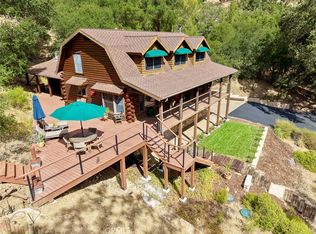 MLS ID #NS26174432, Laurie Miller, GUIDE Real Estate. CRMLS
 - $1,120,0005 bd4 ba2.6k sqft5260 Olmeda Ave, Atascadero, CA 93422For Sale
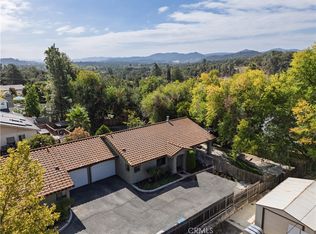 MLS ID #PI26205833, Michelle Boghosian, Modern Broker. CRMLS
Local buyer's agents are ready to help
