Don't miss this charming Eden Cape Cod that lives like a ranch! Nestled on a peaceful Half Acre country lot with beautiful valley views, this home offers comfort today and exciting possibilities for tomorrow. Enjoy hardwood floors throughout the first floor (except kitchen), a bright living room with classic archways, and a dining room with French doors leading to a deck where you'll love relaxing with your morning coffee or evening sunsets. Two first-floor bedrooms and a full bath make everyday living easy, while the full walk-up attic is ready to become a stunning primary suite, additional bedrooms, or bonus living space. The full basement offers additional storage or future finishing potential. A rare bonus—two garages with space for four cars, plus a storage shed! Major updates include a Heil furnace (2026), central air (2020), second garage (2016), other garage electric (2019) and a Cummins whole-house generator (2024). Kitchen stove is included. Country charm, room to grow, and a convenient location near major routes make this a home you'll want to see before it's gone. Opportunities like this don't last! Showings Start immediately. Offers will be review beginning July 15 @ 1 pm.
Pending
$199,900
3050 Belknap Rd, Eden, NY 14057
2beds
1,320sqft
Single Family Residence
Built in 1941
0.46 Acres Lot
$-- Zestimate®
$151/sqft
$-- HOA
What's special
Storage shedTwo first-floor bedroomsBeautiful valley views
- 82 days
- 46
- 0
Zillow last checked:
Listing updated:
Listed by:
HUNT Real Estate ERA 716-648-2300,
Carol Lee Rubeck 716-308-3003
Source: NYSAMLSs,MLS#: B1695118 Originating MLS: Buffalo
Originating MLS: BuffaloFacts & features
Interior
Bedrooms & bathrooms
- Bedrooms: 2
- Bathrooms: 1
- Full bathrooms: 1
- Main level bathrooms: 1
- Main level bedrooms: 2
Bedroom 1
- Level: First
- Dimensions: 12.00 x 9.00
Bedroom 2
- Level: First
- Dimensions: 11.00 x 10.00
Dining room
- Level: First
- Dimensions: 12.00 x 8.00
Kitchen
- Level: First
- Dimensions: 11.00 x 8.00
Living room
- Level: First
- Dimensions: 18.00 x 13.00
Heating
- Gas, Forced Air
Cooling
- Central Air
Appliances
- Included: Electric Oven, Electric Range, Free-Standing Range, Gas Water Heater, Oven, Humidifier, Water Purifier Owned
- Laundry: In Basement
Features
- Separate/Formal Dining Room, Entrance Foyer, Separate/Formal Living Room, Galley Kitchen, Other, See Remarks, Bedroom on Main Level, Programmable Thermostat, Workshop
- Flooring: Ceramic Tile, Hardwood, Varies, Vinyl
- Basement: Full
- Has fireplace: No
Interior area
- Total structure area: 1,320
- Total interior livable area: 1,320 sqft
Video & virtual tour
Property
Parking
- Total spaces: 4
- Parking features: Detached, Electricity, Garage, Garage Door Opener
- Garage spaces: 4
Features
- Patio & porch: Deck
- Exterior features: Deck, Gravel Driveway
Lot
- Size: 0.46 Acres
- Dimensions: 106 x 190
- Features: Agricultural, Rectangular, Rectangular Lot, Rural Lot
Details
- Additional structures: Shed(s), Storage, Second Garage
- Parcel number: 1440002080000004039200
- Special conditions: Standard
- Other equipment: Generator
Construction
Type & style
- Home type: SingleFamily
- Architectural style: Cape Cod,Ranch
- Property subtype: Single Family Residence
Materials
- Wood Siding, Copper Plumbing
- Foundation: Block
- Roof: Asphalt,Shingle
Condition
- Resale
- Year built: 1941
Utilities & green energy
- Electric: Circuit Breakers
- Sewer: Septic Tank
- Water: Well
- Utilities for property: Electricity Connected
Community & HOA
Community
- Subdivision: Holland Land Company's Su
Location
- Region: Eden
Financial & listing details
- Price per square foot: $151/sqft
- Tax assessed value: $78,000
- Annual tax amount: $4,267
- Date on market: 7/7/2026
- Cumulative days on market: 76 days
- Listing terms: Cash,Conventional
Estimated market value
Not available
Estimated sales range
Not available
Not available
Price history
| Date | Event | Price |
|---|---|---|
| 7/16/2026 | Pending sale | $199,900$151/sqft |
Source:  NYSAMLSs #B1695118 Report a problem NYSAMLSs #B1695118 Report a problem | ||
| 7/7/2026 | Listed for sale | $199,900$151/sqft |
Source: NYSAMLSs #B1695118 Report a problem | ||
Public tax history
| Year | Property taxes | Tax assessment |
|---|---|---|
| 2025 | -- | $78,000 |
| 2024 | -- | $78,000 |
| 2023 | -- | $78,000 |
| 2022 | -- | $78,000 |
| 2021 | -- | $78,000 |
| 2020 | -- | $78,000 |
| 2019 | -- | $78,000 |
| 2018 | -- | $78,000 |
| 2017 | $2,004 +89.8% | $78,000 +8.3% |
| 2016 | $1,055 | $72,000 |
| 2015 | -- | $72,000 |
| 2014 | -- | $72,000 |
| 2013 | -- | $72,000 |
| 2012 | -- | $72,000 |
| 2011 | -- | $72,000 |
| 2010 | -- | $72,000 |
| 2009 | -- | $72,000 |
| 2008 | -- | $72,000 |
| 2007 | -- | $72,000 |
| 2006 | -- | $72,000 |
| 2005 | -- | $72,000 |
| 2004 | -- | $72,000 |
| 2003 | -- | $72,000 |
| 2002 | -- | $72,000 |
| 2001 | -- | $72,000 |
| 2000 | -- | $72,000 |
Find assessor info on the county website
Monthly payment
Climate risks
Neighborhood: 14057
Nearby schools
Schools provided by the listing agent
- District: Eden
Source: NYSAMLSs. This data may not be complete. We recommend contacting the local school district to confirm school assignments for this home.
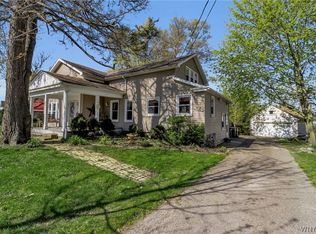
Similar homes
- $205,0003 bd2 ba1.5k sqft8 Allen St, Angola, NY 14006For Sale
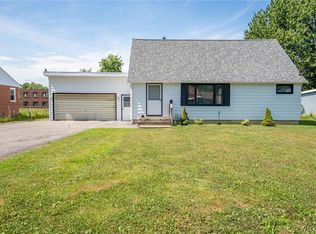
 MLS ID #B1697511, Kimberly Hulburd, Listing by: WNY Metro Roberts Realty. NYSAMLSs
 - $259,9003 bd1 ba1.2k sqft7284 Woodland Dr, Hamburg, NY 14075For Sale
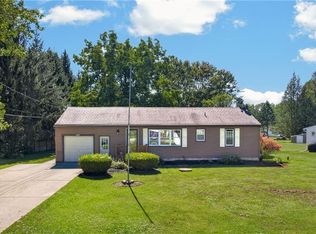 MLS ID #B1714230, Frank E Sandor, Listing by: MJ Peterson Real Estate Inc.. NYSAMLSs
 - $199,9004 bd1 ba1.3k sqft124 Kamper Ave, Buffalo, NY 14210For Sale
 MLS ID #B1705333, Chaya Adelman, Listing by: Arrowhead Property Management, LLC. NYSAMLSs
 - $199,9003 bd1 ba1.1k sqft98 Fox St, Buffalo, NY 14212For Sale
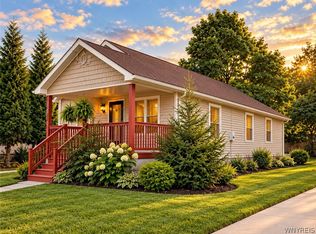 MLS ID #B1711181, Zahin Aksir Bhuiyan, Listing by: WNY Metro Roberts Realty. NYSAMLSs
 - $225,0005 bd2 ba1.5k sqft3878 Dartmouth St, Hamburg, NY 14075For SaleMLS ID #B1709308, Mark Kuczka, Listing by: Lake Realty. NYSAMLSs
- $239,9003 bd2 ba1.2k sqft83 Kirkwood Dr, Buffalo, NY 14224For SaleMLS ID #B1716680, Lisa Tagliarino, Listing by: HUNT Real Estate ERA. NYSAMLSs
- $189,9003 bd1 ba1.1k sqft358 Hastings Ave, Buffalo, NY 14215For SaleMLS ID #B1715591, Md Nazmul Hussain, Listing by: HUNT Real Estate ERA. NYSAMLSs
- $244,9003 bd2 ba1k sqft4040 Towers Pl, Hamburg, NY 14075For SaleMLS ID #B1708971, Derek Greene, Listing by: The Greene Realty Group. NYSAMLSs
- $199,9003 bd1 ba1.1k sqft160 Clover Pl, Cheektowaga, NY 14225For SaleMLS ID #B1712026, Joshua James, Listing by: Keller Williams Realty WNY. NYSAMLSs
- $194,9004 bd1 ba1.4k sqft68 Garland Ave, Buffalo, NY 14206For SaleMLS ID #B1694672, Ann Dunning, Listing by: HUNT Real Estate ERA. NYSAMLSs
- $195,0003 bd1 ba980 sqft548 Marilla St, Buffalo, NY 14220For SaleMLS ID #B1689722, Frank E Sandor, Listing by: MJ Peterson Real Estate Inc.. NYSAMLSs
- $209,0003 bd1 ba1.3k sqft221 Evergreen Pl, Cheektowaga, NY 14225For SaleMLS ID #B1705033, Ralph Dailey, Listing by: Pearl Properties of NY LLC. NYSAMLSs
- $199,9003 bd1 ba936 sqft1233 George Urban Blvd, Cheektowaga, NY 14225For SaleMLS ID #B1711211, Maureen Berbary, Listing by: HUNT Real Estate ERA. NYSAMLSs
- $244,9003 bd2 ba1.9k sqft25 Pearl St, Holland, NY 14080For SaleMLS ID #B1714906, Lisette Schultz, Listing by: WNY Metro Roberts Realty. NYSAMLSs
- $287,0003 bd1 ba1.1k sqft6410 Deanna Dr, Hamburg, NY 14075For SaleMLS ID #B1704139, Kevin G Cullen, Listing by: Howard Hanna WNY Inc.. NYSAMLSs
- $180,0003 bd2 ba850 sqft240 Crisfield Ave, Cheektowaga, NY 14206For SaleMLS ID #B1703202, Suzan L Mancini, Listing by: Howard Hanna WNY Inc.. NYSAMLSs
- $219,9003 bd2 ba1.4k sqft282 N Willowlawn Pkwy, Cheektowaga, NY 14206For SaleMLS ID #B1704608, Kathleen Stachewicz, Listing by: WNY Metro Roberts Realty. NYSAMLSs
- $274,9004 bd2 ba1.3k sqft11 Glenwood Ave, Angola, NY 14006For SaleMLS ID #B1712623, Tina J Dillon, Listing by: Keller Williams Realty Lancaster. NYSAMLSs
- $189,0003 bd2 ba990 sqft187 Woodward Ave, Springville, NY 14141For SaleMLS ID #B1701159, Cheryl L Earl, Listing by: Trank Real Estate. NYSAMLSs
- $219,9004 bd2 ba1.8k sqft91 Wildwood Pl, West Seneca, NY 14210For SaleMLS ID #B1681426, Mohammed S Uddin, Listing by: WNY Metro Roberts Realty. NYSAMLSs
