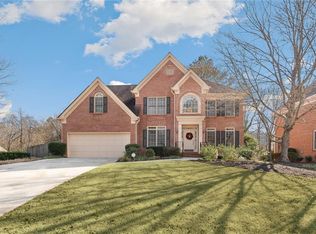
Welcome to this Impeccably Maintained Four-Sided Brick Traditional nestled in the highly sought-after Boles Farm Swim and Tennis Community in the Heart of Duluth! Set on a beautifully landscaped lot, this home combines Timeless Architecture, Renovated Interiors, and Exceptional Living Space in one of Gwinnett County's most desirable neighborhoods. A Grand Two-Story Foyer welcomes you inside, where Recently Refinished White Oak Hardwood Floors throughout the Main Level, Extensive Crown Molding, and abundant Natural Light create a warm and inviting atmosphere. The Formal Dining Room offers an elegant setting for entertaining, while the Fireside Family Room opens seamlessly to the beautifully Renovated Chef's Kitchen featuring Quartz Countertops, Custom Cabinetry, Designer Finishes, Stainless Steel BlueStar Appliances, a Large Center Island, and a Bright Breakfast Area. A versatile Den on the Main Level provides the perfect space for a Home Office, Sitting Room, or Playroom, while a convenient Half Bath completes the level. Upstairs, the Oversized Primary Suite serves as a true retreat with a Tray Ceiling, Sitting Area, Dual Walk-In Closets, and a Spacious Ensuite Bath. Three Additional Bedrooms share a Full Hall Bathroom, while a Flexible Bonus Room offers endless possibilities as a Home Office, Playroom, Fitness Room, Nursery, or potential Fifth Bedroom. The Finished Terrace Level expands the living space even further with a Large Recreation Room, Media Room, Full Kitchen, Full Bathroom, and Flexible Bonus Spaces ideal for Multi-Generational Living, Entertaining, or a Home Gym, including a dedicated Game Room. Enjoy added peace of mind with a New HVAC System, providing year-round comfort and efficiency. Outdoor living shines with a Spacious Rear Deck overlooking the Private Backyard, while the lower-level patio creates the perfect setting for gatherings and relaxing evenings. Residents of Boles Farm enjoy access to Community Swim and Tennis Amenities and an unbeatable location near Shorty Howell Park, West Gwinnett Park & Aquatic Center, and countless recreation opportunities. Just minutes away, Downtown Duluth offers a vibrant Town Green, Award-Winning Restaurants, Local Breweries, Boutiques, Art Galleries, Live Music, and Year-Round Community Events, with favorites like Maple Street Biscuit Company, Good Word Brewing & Public House, and Red Clay Music Foundry nearby. Combining Updated Finishes, Incredible Space, and an Exceptional Location, this is the Duluth lifestyle you've been waiting for.
Closed
Zillow last checked:
Listing updated:
Bought with:
Robert M Lyerly, 274272
RB Realty
Source: GAMLS,MLS#: 10783524
Price history
| Date | Event | Price |
|---|---|---|
| 9/9/2026 | Sold | $717,500-1%$155/sqft |
Source:  GAMLS #10783524 Report a problem GAMLS #10783524 Report a problem | ||
| 8/11/2026 | Pending sale | $724,900$156/sqft |
Source: GAMLS #10783524 Report a problem | ||
| 7/16/2026 | Price change | $724,900-3.3%$156/sqft |
Source: GAMLS #10783524 Report a problem | ||
| 6/11/2026 | Listed for sale | $749,900+102.7%$162/sqft |
Source: GAMLS #10783524 Report a problem | ||
| 3/31/2016 | Sold | $370,000+0%$80/sqft |
Source:  FMLS GA #5626093 Report a problem FMLS GA #5626093 Report a problem | ||
| 2/15/2016 | Pending sale | $369,900$80/sqft |
Source: CHAPMAN HALL REALTY #5626093 Report a problem | ||
| 2/8/2016 | Listed for sale | $369,900$80/sqft |
Source: CHAPMAN HALL REALTY #5626093 Report a problem | ||
| 2/4/2016 | Pending sale | $369,900$80/sqft |
Source: CHAPMAN HALL REALTY #5626093 Report a problem | ||
| 1/15/2016 | Price change | $369,900-2.6%$80/sqft |
Source: CHAPMAN HALL REALTY #5626093 Report a problem | ||
| 12/10/2015 | Price change | $379,900-1.3%$82/sqft |
Source: CHAPMAN HALL REALTY #5626093 Report a problem | ||
| 10/2/2015 | Price change | $384,900-3.8%$83/sqft |
Source: CHAPMAN HALL REALTY #5564171 Report a problem | ||
| 7/4/2015 | Listed for sale | $399,900+53%$86/sqft |
Source: CHAPMAN HALL REALTY #5564171 Report a problem | ||
| 3/3/2015 | Sold | $261,302-22.5%$56/sqft |
Source: Public Record Report a problem | ||
| 9/4/2001 | Sold | $337,000+49.2%$73/sqft |
Source: Public Record Report a problem | ||
| 3/14/1994 | Sold | $225,900$49/sqft |
Source: Public Record Report a problem | ||
Get a cash offer in 3 minutes
Find out how much your home could sell for in as little as 3 minutes with a no-obligation cash offer.
Estimated market value
$717,300
