Skip main navigation
Closed
  • $1,500,000

    3050 Brown Point Pl NE, Marietta, GA 30068

    6beds
    8,033sqft
    Single Family Residence, Residential
    Built in 2006
    0.35 Acres Lot
    $1,623,500 Zestimate®
    $187/sqft
    $5,107 Estimated rent

    Home value

    $1,623,500

    $1.53M - $1.74M

    $5,107/mo

    Zestimate® history
    Loading
    Loading...

    Owner options

    List your home for rent

    $5,107/mo

    Rent Zestimate®

    Find your next renter with Zillow Rental Manager. Plus, with online applications, you can quickly screen prospective tenants – for free.

    Learn more

    $5,107/mo

    Rent Zestimate®

    Refinance and save

    $9,452/mo

    Est. payment

    Refinancing to a lower rate could help reduce your monthly payments and save thousands over the life of the loan.

    See today's rates

    $9,452/mo

    Est. payment

    Explore your selling options

    Work with a Zillow partner agent

    Leverage their expertise and Zillow's premium Showcase listings to get your home seen by more buyers.

    Get started

    List with your own agent

    Get your home in front of millions of buyers by listing it on Zillow.

    Learn how to do it

    Sell it yourself

    Take full control of how buyers see your home on Zillow by listing For Sale by Owner (FSBO).

    List your home

    What's special

    Cozy gas fireplaceLarge islandAmple spaceFloor to ceiling doorsSpacious keeping roomCustom homeBanquet size dining room
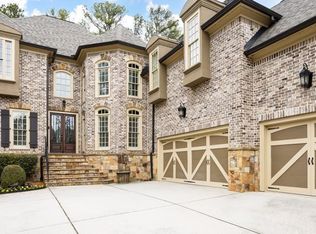
    Welcome to this luxurious 8000 sq ft estate nestled in the heart of East Cobb. Boasting 6 bedrooms and 6.5 baths, this home epitomizes comfort and elegance. As you enter, you're greeted by a grand foyer which is flanked by a gorgeous Office/Cocktail Room offering High vaulted ceilings and custom book shelves, a Banquet size Dining Room, an Oval Waiting Area, leading to a beautiful 2 story Great Room. The Primary Bedroom Suite is also on the Main, featuring a cozy gas fireplace for those chilly evenings, a luxurious spa bathroom, custom closest and a private outdoor living space to relax and unwind. No expense was spared when building this custom home. The kitchen reflects the creative design that makes it a chefs dream. Top of the line Wolf and SubZero appliances. The cabinets are custom made, all wood, furniture grade design. Wolf appliances, SubZero refrigerator, and a large island perfect for entertaining. Adjacent to the breakfast room is a beautiful and spacious keeping room with plenty of natural light flooding the room through the floor to ceiling doors and windows, A custom built real stone fireplace creates a warm and inviting atmosphere for the keeping room, breakfast room and kitchen. There are four additional gorgeous real stone fireplaces located in the Primary Bedroom, Main Level Greatroom, Terrace Level Media Room and on the Terrace Level Outdoor Living Space. . Each of the 6 bedrooms is a suite unto itself, complete with en-suite baths, built in window seats, custom books shelves, spacious closets, providing ample space and privacy for all occupants, adding a touch of sophistication throughout. Wine enthusiasts will appreciate the expansive wine cellar capable of holding over 1500 bottles, while outdoor entertaining is a breeze with the stunning kitchen area featuring a custom grill, refrigerator, and bar seating for 6. The level backyard provides a perfect space for outdoor activities! Wrapped in four-sided brick and stone, with a 3-car garage and ample storage space, this home offers both beauty and functionality. Located in the highly acclaimed Cobb County school district, specifically zoned for Walton High School, this property ensures top-notch education for your family. Experience luxury living at its finest in this beautiful and spacious home.

    Zillow last checked:

    Listing updated:

    Listed by:

    DEBRA DENT,

    Atlanta Fine Homes Sotheby's International

    Bought with:

    STACY SHAILENDRA, 290653

    Ansley Real Estate | Christie's International Real Estate

    Source: FMLS GA,MLS#: 7352953MLS Logo

    Facts & features

    Interior

    Bedrooms & bathrooms
    • Bedrooms: 6
    • Bathrooms: 7
    • Full bathrooms: 6
    • 1/2 bathrooms: 1
    • Main level bathrooms: 1
    • Main level bedrooms: 1
    Rooms
    • Room types: Basement, Living Room, Master Bathroom, Master Bedroom, Wine Cellar
    Primary bedroom
    • Features: Master on Main, Oversized Master
    • Level: Master on Main, Oversized Master
    Bedroom
    • Features: Master on Main, Oversized Master
    Primary bathroom
    • Features: Double Shower, Double Vanity, Separate Tub/Shower, Whirlpool Tub
    Dining room
    • Features: Butlers Pantry, Separate Dining Room
    Kitchen
    • Features: Breakfast Bar, Breakfast Room, Cabinets Stain, Keeping Room, Kitchen Island, Pantry, Solid Surface Counters, View to Family Room
    Heating
    • Central, Natural Gas
    Cooling
    • Ceiling Fan(s), Central Air
    Appliances
    • Included: Dishwasher, Gas Range, Indoor Grill, Microwave, Refrigerator
    • Laundry: In Hall
    Features
    • Beamed Ceilings, Bookcases, Cathedral Ceiling(s), Crown Molding, Double Vanity, Entrance Foyer, High Ceilings, High Ceilings 10 ft Main, High Ceilings 10 ft Upper, Tray Ceiling(s)
    • Flooring: Carpet, Ceramic Tile, Hardwood
    • Windows: Plantation Shutters, Storm Window(s)
    • Basement: Daylight,Exterior Entry,Finished,Finished Bath,Full
    • Number of fireplaces: 5
    • Fireplace features: Basement, Family Room, Great Room, Keeping Room, Master Bedroom, Outside
    • Common walls with other units/homes: No Common Walls
    Interior area
    • Total structure area: 8,033
    • Total interior livable area: 8,033 sqft

    Property

    Parking
    • Total spaces: 3
    • Parking features: Garage, Garage Door Opener, Garage Faces Rear, Garage Faces Side, Level Driveway
    • Garage spaces: 3
    • Has uncovered spaces: Yes
    Accessibility
    • Accessibility features: None
    Features
    • Levels: Two
    • Stories: 2
    • Patio & porch: Covered, Deck
    • Exterior features: Awning(s), Gas Grill, Lighting, Private Yard, No Dock
    • Pool features: None
    • Has spa: Yes
    • Spa features: Bath, None
    • Fencing: Back Yard,Wood
    • Has view: Yes
    • View description: Trees/Woods
    • Waterfront features: None
    • Body of water: None
    Lot
    • Size: 0.35 Acres
    • Features: Back Yard, Cul-De-Sac, Front Yard, Landscaped, Level, Private
    Details
    • Additional structures: None
    • Parcel number: 16096300600
    • Other equipment: Irrigation Equipment
    • Horse amenities: None

    Construction

    Type & style
    • Home type: SingleFamily
    • Architectural style: European,Traditional
    • Property subtype: Single Family Residence, Residential
    Materials
    • Brick 4 Sides, Stone
    • Foundation: Block
    • Roof: Ridge Vents
    Condition
    • Resale
    • New construction: No
    • Year built: 2006
    Details
    • Warranty included: Yes

    Utilities & green energy

    • Electric: 110 Volts, 220 Volts in Garage, 220 Volts in Laundry
    • Sewer: Public Sewer
    • Water: Private
    • Utilities for property: Cable Available, Electricity Available, Natural Gas Available, Phone Available, Sewer Available, Underground Utilities
    Green energy
    • Energy efficient items: None
    • Energy generation: None

    Community & HOA

    Community
    • Features: None
    • Security: Carbon Monoxide Detector(s), Intercom, Smoke Detector(s)
    • Subdivision: Walton Glen
    HOA
    • Has HOA: Yes
    • HOA fee: $450 annually
    Location
    • Region: Marietta

    Financial & listing details

    • Price per square foot: $187/sqft
    • Tax assessed value: $1,238,730
    • Annual tax amount: $4,576
    • Date on market: 3/14/2024
    • Cumulative days on market: 385 days
    • Listing terms: Owner May Carry
    • Electric utility on property: Yes
    • Road surface type: Paved

    Price history

    DateEventPrice
    5/10/2024Sold$1,500,000-6%$187/sqft
    Source: FMLS GA #7352953 Report a problem
    5/6/2024Pending sale$1,595,000$199/sqft
    Source: FMLS GA #7352953 Report a problem
    3/18/2024Listed for sale$1,595,000-5.9%$199/sqft
    Source: FMLS GA #7352953 Report a problem
    3/11/2024Listing removed$1,695,000$211/sqft
    Source: FMLS GA #7271903 Report a problem
    10/5/2023Price change$1,695,000-3.1%$211/sqft
    Source: FMLS GA #7271903 Report a problem
    9/6/2023Listed for sale$1,750,000-7.9%$218/sqft
    Source: FMLS GA #7271903 Report a problem
    9/5/2023Listing removed$1,900,000$237/sqft
    Source: FMLS GA #7189959 Report a problem
    7/25/2023Price change$1,900,000-5%$237/sqft
    Source: FMLS GA #7189959 Report a problem
    6/16/2023Price change$1,999,000-13%$249/sqft
    Source: FMLS GA #7189959 Report a problem
    4/13/2023Price change$2,299,000-8%$286/sqft
    Source: FMLS GA #7189959 Report a problem
    3/17/2023Listed for sale$2,499,000+125.1%$311/sqft
    Source: FMLS GA #7189959 Report a problem
    6/28/2017Sold$1,110,000$138/sqft
    Source: FMLS GA #5809899 Report a problem

    Public tax history

    YearProperty taxesTax assessment
    2024$4,576 +4.7%$495,492
    2023$4,370 -4.5%$495,492
    2022$4,576 +3.5%$495,492 +11.6%
    2021$4,422 $444,000
    2020$4,422 $444,000
    2019$4,422 $444,000
    2018$4,422 $444,000 +18.2%
    2017$4,422 -58.1%$375,780
    2016$10,548 -2.4%$375,780
    2015$10,810 +21%$375,780 +21.4%
    2014$8,932 -0.8%$309,484
    2013$9,008 -0.8%$309,484
    2012$9,083 -0.2%$309,484
    2011$9,098 +5.3%$309,484
    2010$8,640 -11.8%$309,484 -11.5%
    2009$9,791 $349,508
    Find assessor info on the county website

    Neighborhood: 30068

    Nearby schools

    GreatSchools rating
    Schools provided by the listing agent
    • Elementary: East Side
    • Middle: Dodgen
    • High: Walton

    Source: FMLS GA. This data may not be complete. We recommend contacting the local school district to confirm school assignments for this home.

    Get a cash offer in 3 minutes
    Find out how much your home could sell for in as little as 3 minutes with a no-obligation cash offer.
    Estimated market value
    $1,623,500
    Get a cash offer in 3 minutes
    Find out how much your home could sell for in as little as 3 minutes with a no-obligation cash offer.
    Estimated market value
    $1,623,500