Skip main navigation
Pending
  • $540,000

    3050 E Thrush Dr, Post Falls, ID 83854

    4beds
    3baths
    2,368sqft
    : 
    Loading
    Get pre-qualified
    Single Family Residence
    Built in 2011
    8,712 Square Feet Lot
    $534,900 Zestimate®
    $228/sqft
    $-- HOA

    What's special

    Private deck
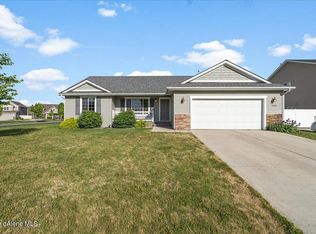
    Welcome Home to 3050 E Thrush Drive, Fieldstone's Best Kept Secret. Picture this: a peaceful street in Post Falls' sought-after Fieldstone neighborhood, where mornings start with coffee on your own private deck and evenings end with the sweet smell of ripening raspberries drifting in from the backyard garden. Built in 2011, this 4-bedroom, 2.5-bath home offers 2,368 square feet of thoughtfully designed living space, enough room for everyone to spread out, gather together, and make it their own. Step inside and you're greeted by rich hardwood floors that flow through the main living areas, setting a warm, timeless tone the moment you walk through the door. Upstairs, brand-new carpet cushions every step in the bedrooms, giving this home that ''just moved in'' feeling without the ''just moved in'' price tag. Outside is where this property really tells its story. The .20-acre lot was made for making memories -- host summer barbecues on the 20x12 deck or tend to your own raspberry bush garden, a sweet little bonus most homes simply don't offer. For the outdoor adventurer, dedicated RV and boat parking along the side of the home, with its own cleanout drain, means your weekend toys are always ready to go -- no storage unit fees, no hassle. And when you need a little extra room for tools, bikes, or hobby gear, the backyard storage shed has you covered.
    14 days
    |
    1,011
    |
    52
    |

    Likely to sell faster than

    Zillow last checked:

    Listing updated:

    Listed by:

    Matthew Serafin 208-625-9989,

    EXP Realty

    Source: Coeur d'Alene MLS,MLS#: 26-6971MLS Logo

      Facts & features

      Interior

      Bedrooms & bathrooms
      • Bedrooms: 4
      • Bathrooms: 3
      • Main level bathrooms: 1
      Heating
      • Natural Gas, Electric, Forced Air, Furnace
      Appliances
      • Included: Gas Water Heater, Refrigerator, Microwave, Disposal, Dishwasher
      • Laundry: Washer Hookup
      Features
      • High Speed Internet
      • Flooring: Wood, Carpet, LVP
      • Has basement: No
      • Has fireplace: No
      • Common walls with other units/homes: No Common Walls
      Interior area
      • Total structure area: 2,368
      • Total interior livable area: 2,368 sqft

      Property

      Parking
      • Parking features: Garage - Attached
      • Has attached garage: Yes
      Features
      • Patio & porch: Deck
      • Exterior features: Garden, Rain Gutters
      • Has view: Yes
      • View description: Neighborhood
      Lot
      • Size: 8,712 Square Feet
      • Features: Open Lot, Level
      Details
      • Additional structures: Shed(s)
      • Parcel number: PK0760040020
      • Zoning: Post Falls-R-1

      Construction

      Type & style
      • Home type: SingleFamily
      • Property subtype: Single Family Residence
      Materials
      • Frame
      • Foundation: Concrete Perimeter
      • Roof: Composition
      Condition
      • Year built: 2011

      Utilities & green energy

      • Sewer: Public Sewer
      • Water: Public

      Community & HOA

      Community
      • Subdivision: Fieldstone
      HOA
      • Has HOA: Yes
      Location
      • Region: Post Falls

      Financial & listing details

      • Price per square foot: $228/sqft
      • Tax assessed value: $481,650
      • Annual tax amount: $1,920
      • Date on market: 7/6/2026

        Estimated market value

        $534,900

        $508,000 - $562,000

        $2,923/mo

        Price history

        DateEventPrice
        7/16/2026Pending sale$540,000$228/sqft
        Source: Coeur d'Alene MLS #26-6971 Report a problem
        7/6/2026Listed for sale$540,000$228/sqft
        Source: Coeur d'Alene MLS #26-6971 Report a problem

        Public tax history

        YearProperty taxesTax assessment
        2025$1,921 +2%$356,650 +5.6%
        2024$1,883 +10.6%$337,630 -8.9%
        2023$1,702 -32%$370,480 -8.6%
        2022$2,504 +11.1%$405,256 +21.2%
        2021$2,254 -3.9%$334,270 +12.9%
        2020$2,347 +13%$296,110 +4%
        2019$2,077 -11.5%$284,630 +15%
        2018$2,347 +23.6%$247,510 +11%
        2017$1,899 +8.1%$223,080 +10.4%
        2016$1,756 -6.7%$202,080 -0.6%
        2015$1,882 $203,280 +16.8%
        2013$1,882 $173,970 +3.9%
        2012-- $167,520 +418.6%
        2011-- $32,300 -15%
        2010-- $38,000
        Find assessor info on the county website

        Monthly payment

        Est. payment

        Payment breakdown

        Explore the cost of this home by adjusting the details. Changes won't be saved.
        All calculations are estimates and provided by Zillow, Inc. for informational purposes only. Actual amounts may vary.
        HOA fees may include property taxes on listings classified as Co-Ops. Contact the listing agent and/or owner for fee details.
        Mortgage interest rates are dependent on a number of factors, including credit score, down payment, and repayment length. Interest rate data provided by Zillow Group Marketplace, Inc. as of 1/1/1970 from various mortgage lenders with which we have lead or other similar arrangements; the Estimated Payment is an average of those rates.
        See how much you could borrow to make a competitive offer.

        Climate risks

        Neighborhood: 83854

        Getting around

        9 / 100
        Car-Dependent
        28 / 100
        Somewhat Bikeable

        Nearby schools

        GreatSchools rating

        A local agent can set up tours, give advice and negotiate with sellers.

        Browse local experts

        Similar homes