Welcome Home to Riverdale! Discover unparalleled elegance in this stunning former display home! Outstanding upgrades and exceptional craftsmanship. Enjoy seamless indoor-outdoor living with a 16x12 patio with easy-to-maintain composite steps leading from the back of the house. Maintain a vibrant landscape effortlessly with the installed irrigation system. Open-concept great room area featuring 11' ceilings in the kitchen, great room, and cafe. A 36" gas fireplace. 9' ceilings grace the remaining rooms. The owner's suite is a private retreat, offering a tray ceiling and carpet with a plush 6lb pad for ultimate comfort. The heart of this home is the custom-designed kitchen, a chef's dream with an elegant and upgraded aesthetic. Stainless GE wall-mounted oven and cooktop, complemented by a stylish backsplash. Throughout the kitchen and baths, you'll find 42"crowned and staggered Waypoint cabinets with soft-close doors, providing ample storage and a touch of sophistication. The kitchen features a trendy Moen brushed gold single-handle pull-down faucet, an ice maker line, and upgraded light fixtures. The owner's bath is a spa-like sanctuary, showcasing beautiful ceramic tile flooring, elongated toilet, sleek matte black shower enclosure and fixtures, and convenient double bowl sinks.
Closed
Listed by: Thomas Realty Group LLC • Tom E Palitzsch • Contact: 636-359-1047
Bought with: Worth Clark Realty
Price Unknown
3050 Eagle Branch Cir, Saint Paul, MO 63366
3beds
1,773sqft
Single Family Residence
Built in 2024
-- sqft lot
$481,500 Zestimate®
$--/sqft
$2,670 Estimated rent
Home value
$481,500
$448,000 - $515,000
$2,670/mo
Zestimate® history
Owner options
List your home for rent
$2,670/mo
Rent Zestimate®
Find your next renter with Zillow Rental Manager. Plus, with online applications, you can quickly screen prospective tenants – for free.
$2,670/mo
Rent Zestimate®
Refinance and save
$300/mo
Est. payment
Refinancing to a lower rate could help reduce your monthly payments and save thousands over the life of the loan.
$300/mo
Est. payment
Explore your selling options
Work with a Zillow partner agent
Leverage their expertise and Zillow's premium Showcase listings to get your home seen by more buyers.
Get startedList with your own agent
Get your home in front of millions of buyers by listing it on Zillow.
Learn how to do itSell it yourself
Take full control of how buyers see your home on Zillow by listing For Sale by Owner (FSBO).
List your homeWhat's special
Easy-to-maintain composite stepsOpen-concept great roomElongated toiletCustom-designed kitchenStylish backsplashDouble bowl sinksIce maker line
Zillow last checked:
Listing updated:
Listed by:
Tom E Palitzsch 636-359-1047,
Thomas Realty Group LLC
Bought with:
Taylor A Hagenhoff, 2023033981
Worth Clark Realty
Source: MARIS,MLS#: 25051393 Originating MLS: St. Charles County Association of REALTORS
Originating MLS: St. Charles County Association of REALTORSFacts & features
Interior
Bedrooms & bathrooms
- Bedrooms: 3
- Bathrooms: 2
- Full bathrooms: 2
- Main level bathrooms: 2
- Main level bedrooms: 3
Primary bedroom
- Features: Floor Covering: Carpeting, Wall Covering: None
- Level: Main
- Area: 196
- Dimensions: 14x14
Bedroom
- Features: Floor Covering: Carpeting, Wall Covering: None
- Level: Main
- Area: 140
- Dimensions: 14x10
Bedroom
- Features: Floor Covering: Carpeting, Wall Covering: None
- Level: Main
- Area: 130
- Dimensions: 13x10
Breakfast room
- Features: Floor Covering: Laminate, Wall Covering: None
- Level: Main
- Area: 120
- Dimensions: 12x10
Great room
- Features: Floor Covering: Laminate, Wall Covering: None
- Level: Main
- Area: 168
- Dimensions: 12x14
Kitchen
- Features: Floor Covering: Laminate, Wall Covering: None
- Level: Main
- Area: 288
- Dimensions: 12x24
Mud room
- Features: Floor Covering: Laminate, Wall Covering: None
- Level: Main
- Area: 48
- Dimensions: 8x6
Heating
- Natural Gas
Cooling
- Central Air
Appliances
- Included: Dishwasher, Disposal, Microwave, Electric Range, Electric Oven, Stainless Steel Appliance(s), Gas Water Heater
- Laundry: Main Level
Features
- Breakfast Room, Eat-in Kitchen, Entrance Foyer, Granite Counters, Kitchen Island, Kitchen/Dining Room Combo, Open Floorplan, Pantry, Special Millwork, Tray Ceiling(s), Vaulted Ceiling(s), Walk-In Closet(s)
- Flooring: Carpet
- Doors: Panel Door(s), Sliding Doors
- Windows: Insulated Windows, Tilt-In Windows
- Basement: Full,Concrete,Sump Pump,Unfinished
- Number of fireplaces: 1
- Fireplace features: Gas
Interior area
- Total structure area: 1,773
- Total interior livable area: 1,773 sqft
- Finished area above ground: 1,773
Property
Parking
- Total spaces: 2
- Parking features: Attached, Garage
- Attached garage spaces: 2
Features
- Levels: One
- Patio & porch: Patio
Lot
- Features: Level
Details
- Parcel number: 20012D0150003610000000
- Special conditions: Standard
Construction
Type & style
- Home type: SingleFamily
- Architectural style: Traditional,Ranch
- Property subtype: Single Family Residence
Materials
- Stone, Vinyl Siding
- Roof: Composition
Condition
- New Construction
- New construction: Yes
- Year built: 2024
Details
- Builder name: Houston Homes, Llc
- Warranty included: Yes
Utilities & green energy
- Sewer: Public Sewer
- Water: Public
- Utilities for property: Electricity Connected
Community & HOA
Community
- Security: Smoke Detector(s)
- Subdivision: Riverdale
HOA
- Has HOA: Yes
- Amenities included: Common Ground, Lake
- Services included: Common Area Maintenance, Recreational Facilities
- HOA fee: $300 annually
- HOA name: Riverdale
Location
- Region: Saint Paul
Financial & listing details
- Tax assessed value: $70,000
- Annual tax amount: $811
- Date on market: 7/28/2025
- Cumulative days on market: 119 days
- Listing terms: Cash,Conventional,FHA,VA Loan
- Electric utility on property: Yes
- Road surface type: Concrete
Price history
| Date | Event | Price |
|---|---|---|
| 12/19/2025 | Sold | -- |
Source:  MARIS #25051393 Report a problem MARIS #25051393 Report a problem | ||
| 11/24/2025 | Pending sale | $499,000$281/sqft |
Source: MARIS #25051393 Report a problem | ||
| 9/24/2025 | Price change | $499,000-5.8%$281/sqft |
Source:  Houston Homes, LLC Report a problem Houston Homes, LLC Report a problem | ||
| 7/28/2025 | Listed for sale | $529,900$299/sqft |
Source: MARIS #25051393 Report a problem | ||
| 1/24/2024 | Listing removed | -- |
Source: Houston Homes, LLC Report a problem | ||
| 1/11/2024 | Listed for sale | -- |
Source: Houston Homes, LLC Report a problem | ||
Public tax history
| Year | Property taxes | Tax assessment |
|---|---|---|
| 2025 | $811 +23.7% | $13,300 +27.3% |
| 2024 | $655 +0.1% | $10,450 |
| 2023 | $655 +27.9% | $10,450 +37.5% |
| 2022 | $512 | $7,600 |
| 2021 | -- | $7,600 |
Find assessor info on the county website
Neighborhood: 63366
Nearby homes
- $433,2003 bd2 ba1.7k sqft3052 Eagle Branch Cir, Saint Paul, MO 63366Off Market
- $466,4003 bd3 ba1.7k sqft3056 Eagle Branch Cir, Saint Paul, MO 63366Off Market
- $--3 bd2 ba1.7k sqft3043 Eagle Branch Cir, Saint Paul, MO 63366Sold
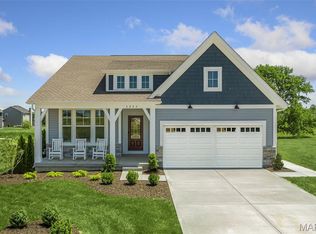
- $410,9003 bd2 ba1.8k sqft3026 Eagle Branch Cir, Saint Paul, MO 63366Off Market
- $70,000-- bd-- ba-- sqft3041 Eagle Branch Cir, Saint Paul, MO 63366Off Market
- $458,5004 bd3 ba2.3k sqft3051 Eagle Branch Cir, Saint Paul, MO 63366Off Market
- $420,4003 bd2 ba1.7k sqft3024 Eagle Branch Cir, Saint Paul, MO 63366Off Market
- $570,3004 bd3 ba3.1k sqft3045 Eagle Branch Cir, Saint Paul, MO 63366Off Market
Nearby schools
GreatSchools rating
- 8/10Westhoff Elementary SchoolGrades: K-5Distance: 4.5 mi
- 8/10Ft. Zumwalt North Middle SchoolGrades: 6-8Distance: 5.6 mi
- 9/10Ft. Zumwalt North High SchoolGrades: 9-12Distance: 5.5 mi
Schools provided by the listing agent
- Elementary: Westhoff Elem.
- Middle: Ft. Zumwalt North Middle
- High: Ft. Zumwalt North High
Source: MARIS. This data may not be complete. We recommend contacting the local school district to confirm school assignments for this home.
Get a cash offer in 3 minutes
Find out how much your home could sell for in as little as 3 minutes with a no-obligation cash offer.
Estimated market value
$481,500
Get a cash offer in 3 minutes
Find out how much your home could sell for in as little as 3 minutes with a no-obligation cash offer.
Estimated market value
$481,500
- Missouri
- Saint Charles County
- O Fallon
- 63366
- 3050 Eagle Branch Cir
Nearby cities
Nearby zip codes
Other O Fallon Topics
