Skip main navigation
Sold for $725,000
  • $725,000

    3050 Egret Ter, Safety Harbor, FL 34695

    3beds
    2,070sqft
    Single Family Residence
    Built in 1985
    9,317 Square Feet Lot
    $726,400 Zestimate®
    $350/sqft
    $4,168 Estimated rent

    Home value

    $726,400

    $661,000 - $792,000

    $4,168/mo

    Zestimate® history
    Loading
    Loading...

    Owner options

    List your home for rent

    $4,168/mo

    Rent Zestimate®

    Find your next renter with Zillow Rental Manager. Plus, with online applications, you can quickly screen prospective tenants – for free.

    Learn more

    $4,168/mo

    Rent Zestimate®

    Refinance and save

    $4,956/mo

    Est. payment

    Refinancing to a lower rate could help reduce your monthly payments and save thousands over the life of the loan.

    See today's rates

    $4,956/mo

    Est. payment

    Explore your selling options

    Work with a Zillow partner agent

    Leverage their expertise and Zillow's premium Showcase listings to get your home seen by more buyers.

    Get started

    List with your own agent

    Get your home in front of millions of buyers by listing it on Zillow.

    Learn how to do it

    Sell it yourself

    Take full control of how buyers see your home on Zillow by listing For Sale by Owner (FSBO).

    List your home

    What's special

    Screened-in poolRefined finishes throughoutQuality cabinetryStone countertopsAdmired landscaping designsUpgraded flooringLight-filled layout
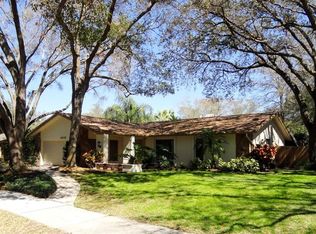
    Welcome to a home where the work has already been done—and done right. Check out the attached permits. Located in sought-after Safety Harbor, this meticulously upgraded residence offers peace of mind, modern finishes, and long-term value. This 3-bedroom, 2-bath, 2,070 Sq ft home features a screened-in pool, brand new 650 Sq Ft patio and one of the most admired landscaping designs in the neighborhood. At over 50 ft above sea level this home is not in a flood zone or evacuation zone. Over the past few years, the sellers have invested heavily in meaningful improvements, focusing on the systems, structure, and finishes that matter most. From major mechanical updates to thoughtful interior and exterior enhancements, this is not a cosmetic flip—it is a carefully maintained and upgraded home designed for comfort, efficiency, and longevity. Key upgrades include a new roof (2021), updated electrical panel (2022), hurricane-impact PGT windows (2023), and a new HVAC system (2024). Inside, you’ll find a light-filled layout complemented by upgraded flooring, a remodeled kitchen with quality cabinetry, stone countertops, and stainless steel appliances, a fully remodeled primary bathroom, and refined finishes throughout. Behind the scenes, essential components have been addressed—offering buyers confidence that they are stepping into a home with reduced future maintenance and true move-in readiness. Set in one of Pinellas County’s most desirable communities, this home is just minutes from downtown Safety Harbor, waterfront parks, top-rated schools, and local favorites—combining charm, convenience, and long-term appreciation. This is a rare opportunity to purchase a home where the value is in the details and the upgrades are extensive. Homes with this level of care, improvement, and location are few and far between.

    Zillow last checked:

    Listing updated:

    Listed by:

    Kirsten Kelley 727-439-7545,

    SMITH & ASSOCIATES REAL ESTATE 813-839-3800

    Bought with:

    Kristin Hallamek, 3141669

    ENGEL & VOLKERS BELLEAIR

    Source: Stellar MLS,MLS#: TB8466297MLS LogoOriginating MLS: Suncoast Tampa

    Facts & features

    Interior

    Bedrooms & bathrooms
    • Bedrooms: 3
    • Bathrooms: 2
    • Full bathrooms: 2
    Rooms
    • Room types: Utility Room
    Primary bedroom
    • Features: Ceiling Fan(s), Dual Sinks, En Suite Bathroom, Walk-In Closet(s)
    • Level: First
    • Area: 192 Square Feet
    • Dimensions: 12x16
    Bedroom 2
    • Features: Built-in Closet
    • Level: First
    • Area: 132 Square Feet
    • Dimensions: 11x12
    Bedroom 3
    • Features: Built-In Shelving, Ceiling Fan(s), Built-in Features, Built-in Closet
    • Level: First
    • Area: 132 Square Feet
    • Dimensions: 11x12
    Dining room
    • Level: First
    • Area: 280 Square Feet
    • Dimensions: 14x20
    Kitchen
    • Features: Granite Counters, Kitchen Island, Stone Counters
    • Level: First
    Living room
    • Features: Built-In Shelving, Ceiling Fan(s), Window/Skylight in Bath
    • Level: First
    • Area: 195 Square Feet
    • Dimensions: 13x15
    Heating
    • Central, Electric, Heat Pump
    Cooling
    • Central Air
    Appliances
    • Included: Dishwasher, Disposal, Dryer, Electric Water Heater, Ice Maker, Microwave, Range, Refrigerator, Washer
    • Laundry: Electric Dryer Hookup, Inside, Laundry Room, Washer Hookup
    Features
    • Built-in Features, Ceiling Fan(s), Eating Space In Kitchen, Kitchen/Family Room Combo, Open Floorplan, Solid Surface Counters, Solid Wood Cabinets, Thermostat, Walk-In Closet(s)
    • Flooring: Carpet, Ceramic Tile, Marble, Porcelain Tile
    • Doors: Sliding Doors
    • Windows: Blinds, Double Pane Windows, Drapes, ENERGY STAR Qualified Windows, Shutters, Storm Window(s), Window Treatments, Skylight(s), Hurricane Shutters/Windows
    • Has fireplace: Yes
    • Fireplace features: Living Room, Wood Burning
    Interior area
    • Total structure area: 2,955
    • Total interior livable area: 2,070 sqft

    Property

    Parking
    • Total spaces: 2
    • Parking features: Garage Door Opener, Ground Level, Workshop in Garage
    • Attached garage spaces: 2
    • Details: Garage Dimensions: 24x22
    Features
    • Levels: One
    • Stories: 1
    • Patio & porch: Covered, Rear Porch, Screened, Side Porch
    • Exterior features: Irrigation System, Lighting, Private Mailbox, Rain Gutters
    • Has private pool: Yes
    • Pool features: Auto Cleaner, Gunite, In Ground, Lighting, Pool Sweep, Screen Enclosure
    • Has spa: Yes
    • Spa features: In Ground
    • Fencing: Wood
    • Has view: Yes
    • View description: Pool, Trees/Woods
    Lot
    • Size: 9,317 Square Feet
    • Dimensions: 90 x 105
    • Features: Corner Lot, Landscaped, Sidewalk, Above Flood Plain
    • Residential vegetation: Mature Landscaping, Oak Trees, Trees/Landscaped
    Details
    • Parcel number: 282816604120000800
    • Special conditions: None

    Construction

    Type & style
    • Home type: SingleFamily
    • Architectural style: Florida,Ranch
    • Property subtype: Single Family Residence
    Materials
    • Block, Stucco
    • Foundation: Block, Slab
    • Roof: Shingle
    Condition
    • Completed
    • New construction: No
    • Year built: 1985
    Details
    • Builder model: Jamaican
    • Builder name: Arthur Rutenberg

    Utilities & green energy

    • Sewer: Public Sewer
    • Water: Public
    • Utilities for property: Cable Available, Cable Connected, Electricity Available, Electricity Connected, Sewer Available, Sewer Connected, Water Available, Water Connected
    Green energy
    • Energy efficient items: Windows

    Community & HOA

    Community
    • Features: Deed Restrictions, Dog Park, Golf Carts OK, Park, Playground, Sidewalks, Tennis Court(s)
    • Security: Smoke Detector(s), Fire/Smoke Detection Integration
    • Pet fee: $0 monthly
    • Subdivision: NORTH BAY HILLS OF SAFETY HARBOR
    HOA
    • Has HOA: Yes
    • Amenities included: Basketball Court, Park, Pickleball Court(s), Playground, Tennis Court(s)
    • HOA fee: $8 monthly
    Location
    • Region: Safety Harbor

    Financial & listing details

    • Price per square foot: $350/sqft
    • Tax assessed value: $562,941
    • Annual tax amount: $7,401
    • Date on market: 1/22/2026
    • Cumulative days on market: 11 days
    • Listing terms: Cash,Conventional,FHA,VA Loan
    • Ownership: Fee Simple
    • Total actual rent: 0
    • Electric utility on property: Yes
    • Road surface type: Paved, Asphalt

    Price history

    DateEventPrice
    2/27/2026Sold$725,000-3.3%$350/sqft
    Source: Stellar MLS #TB8466297 Report a problem
    2/3/2026Pending sale$749,500$362/sqft
    Source: Stellar MLS #TB8466297 Report a problem
    1/23/2026Listed for sale$749,500+18.3%$362/sqft
    Source: Stellar MLS #TB8466297 Report a problem
    1/7/2022Sold$633,500+10.2%$306/sqft
    Source: Public Record Report a problem
    12/5/2021Pending sale$575,000$278/sqft
    Source: Stellar MLS #U8143642 Report a problem
    12/3/2021Listed for sale$575,000+228.6%$278/sqft
    Source: Stellar MLS #U8143642 Report a problem
    12/6/1999Sold$175,000$85/sqft
    Source: Public Record Report a problem

    Public tax history

    YearProperty taxesTax assessment
    2024$7,297 +1.4%$475,324 +3%
    2023$7,197 +2.7%$461,480 +3%
    2022$7,010 +167.8%$448,039 +129.1%
    2021$2,618 0%$195,559 +1.4%
    2020$2,618 -5.2%$192,859 +2.3%
    2019$2,762 $188,523 +1.9%
    2018$2,762 +1.5%$185,008 +2.1%
    2017$2,721 +1.9%$181,203 +2.1%
    2016$2,671 -2.1%$177,476 +0.7%
    2015$2,727 +0.6%$176,242 +0.8%
    2014$2,712 +2.1%$174,843 +1.5%
    2013$2,656 -1.5%$172,259 -2.3%
    2012$2,697 $176,346 -0.2%
    2011-- $176,728 -5.6%
    2010-- $187,248 +2.7%
    2009-- $182,325 +0.1%
    2008$2,635 $182,143 +3%
    2007-- $176,838 -22.7%
    2005-- $228,800 +16.4%
    2004$2,746 +0.5%$196,500 +9.1%
    2003$2,732 +2.7%$180,100 +8%
    2002$2,660 $166,700 +7.3%
    2001$2,660 +2.9%$155,300 +4.2%
    2000$2,585 $149,100
    Find assessor info on the county website

    Neighborhood: 34695

    Nearby schools

    GreatSchools rating
    Schools provided by the listing agent
    • Elementary: Leila G Davis Elementary-PN
    • Middle: Safety Harbor Middle-PN
    • High: Countryside High-PN

    Source: Stellar MLS. This data may not be complete. We recommend contacting the local school district to confirm school assignments for this home.

    Get a cash offer in 3 minutes
    Find out how much your home could sell for in as little as 3 minutes with a no-obligation cash offer.
    Estimated market value
    $726,400
    Get a cash offer in 3 minutes
    Find out how much your home could sell for in as little as 3 minutes with a no-obligation cash offer.
    Estimated market value
    $726,400