Absolutely gorgeous quad level with 4 bedrooms on a huge .4 acre lot on a cul-de-sac. Family room in the lower level, 4 bedrooms 3 baths skylights in the bathroom upstairs master suite has new three-quarter bath with heated floor. Raised garden beds, home generator, hostas magnolia trees, peonies daylilies daffodils back up to the woods, super secluded backyard . Lovely oak kitchen cabinets with solid surface counters, formal dining room. Shed with concrete floor, 2 1/2 car heated garage so so many extras. It's been babied forever.
Closed
$350,000
3050 Emerald Dr, Hobart, IN 46342
4beds
2,090sqft
Single Family Residence
Built in 2000
0.32 Acres Lot
$382,300 Zestimate®
$167/sqft
$2,548 Estimated rent
Home value
$382,300
$363,000 - $401,000
$2,548/mo
Zestimate® history
Owner options
List your home for rent
$2,548/mo
Rent Zestimate®
Find your next renter with Zillow Rental Manager. Plus, with online applications, you can quickly screen prospective tenants – for free.
$2,548/mo
Rent Zestimate®
Refinance and save
$2,170/mo
Est. payment
Refinancing to a lower rate could help reduce your monthly payments and save thousands over the life of the loan.
$2,170/mo
Est. payment
Explore your selling options
Work with a Zillow partner agent
Leverage their expertise and Zillow's premium Showcase listings to get your home seen by more buyers.
Get startedList with your own agent
Get your home in front of millions of buyers by listing it on Zillow.
Learn how to do itSell it yourself
Take full control of how buyers see your home on Zillow by listing For Sale by Owner (FSBO).
List your homeWhat's special
Zillow last checked:
Listing updated:
Listed by:
Carrie Adelman,
Ginter Realty 219-942-1141
Bought with:
Kenneth Barksdale, RB14024229
KjB Preferred Real Estate Grp
Source: NIRA as distributed by MLS GRID,MLS#: 802569
Facts & features
Interior
Bedrooms & bathrooms
- Bedrooms: 4
- Bathrooms: 3
- Full bathrooms: 1
- 3/4 bathrooms: 2
Rooms
- Room types: Bedroom 2, Primary Bedroom, Living Room, Laundry, Kitchen, Dining Room, Bonus Room, Bedroom 4, Bedroom 3
Primary bedroom
- Area: 182
- Dimensions: 14.0 x 13.0
Bedroom 2
- Area: 140
- Dimensions: 14.0 x 10.0
Bedroom 3
- Area: 110
- Dimensions: 11.0 x 10.0
Bedroom 4
- Area: 114
- Dimensions: 12.0 x 9.5
Bonus room
- Area: 299
- Dimensions: 23.0 x 13.0
Dining room
- Area: 108
- Dimensions: 12.0 x 9.0
Kitchen
- Area: 180
- Dimensions: 15.0 x 12.0
Laundry
- Area: 54
- Dimensions: 9.0 x 6.0
Living room
- Area: 264
- Dimensions: 22.0 x 12.0
Heating
- Natural Gas
Appliances
- Included: Dishwasher, Refrigerator, Freezer, Free-Standing Refrigerator, Free-Standing Gas Range
Features
- See Remarks
- Basement: Sump Pump,Unfinished
Interior area
- Total structure area: 2,090
- Total interior livable area: 2,090 sqft
- Finished area above ground: 2,090
Property
Parking
- Total spaces: 2.5
- Parking features: Attached, Deck, Heated Garage
- Attached garage spaces: 2.5
Features
- Levels: Three Or More
- Exterior features: None
- Has view: Yes
- View description: Neighborhood
Lot
- Size: 0.32 Acres
- Dimensions: 113 x 124
- Features: Landscaped
Details
- Parcel number: 451201352005.000018
- Zoning description: Residential
Construction
Type & style
- Home type: SingleFamily
- Property subtype: Single Family Residence
Condition
- New construction: No
- Year built: 2000
Utilities & green energy
- Electric: Generator
- Sewer: Public Sewer
- Water: Public
Community & HOA
Community
- Subdivision: Amber Creek Estates
HOA
- Has HOA: No
Location
- Region: Hobart
Financial & listing details
- Price per square foot: $167/sqft
- Tax assessed value: $324,800
- Annual tax amount: $3,777
- Date on market: 4/22/2024
- Listing agreement: Exclusive Right To Sell
- Listing terms: Cash,VA Loan,FHA,Conventional
- Road surface type: Paved
Price history
| Date | Event | Price |
|---|---|---|
| 5/29/2024 | Sold | $350,000+0%$167/sqft |
Source:  NIRA as distributed by MLS GRID #802569 Report a problem NIRA as distributed by MLS GRID #802569 Report a problem | ||
| 5/3/2024 | Contingent | $349,900$167/sqft |
Source: NIRA as distributed by MLS GRID #802569 Report a problem | ||
| 4/22/2024 | Listed for sale | $349,900+131.7%$167/sqft |
Source: NIRA as distributed by MLS GRID #802569 Report a problem | ||
| 7/12/2000 | Sold | $151,000$72/sqft |
Source: NIRA as distributed by MLS GRID #562175 Report a problem | ||
Public tax history
| Year | Property taxes | Tax assessment |
|---|---|---|
| 2025 | $3,831 +1.4% | $324,800 +2.4% |
| 2024 | $3,778 +15.2% | $317,100 +1.9% |
| 2023 | $3,278 +17.6% | $311,100 +15.4% |
| 2022 | $2,786 +4.7% | $269,600 +18.1% |
| 2021 | $2,662 +0.3% | $228,200 +4% |
| 2020 | $2,655 -10.8% | $219,400 +2.2% |
| 2019 | $2,975 +0.3% | $214,700 +3.5% |
| 2018 | $2,967 -1.9% | $207,400 +1.4% |
| 2017 | $3,025 | $204,500 +0.2% |
| 2016 | $3,025 -1.6% | $204,000 -2.2% |
| 2014 | $3,075 +5.4% | $208,600 +5.1% |
| 2013 | $2,917 -1.5% | $198,500 +0.7% |
| 2012 | $2,960 +6.5% | $197,100 +5.3% |
| 2011 | $2,780 +0.6% | $187,200 +0.1% |
| 2010 | $2,763 | $187,000 |
| 2009 | -- | $187,000 -9.3% |
| 2007 | -- | $206,100 +31.9% |
| 2006 | -- | $156,200 |
| 2005 | -- | $156,200 |
| 2004 | -- | $156,200 +111.1% |
| 2003 | -- | $74,000 |
| 2002 | -- | $74,000 |
Find assessor info on the county website
Neighborhood: Creek
Nearby homes
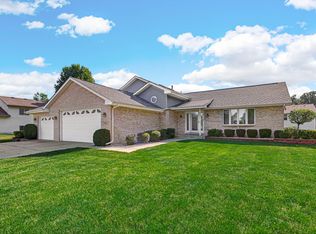
- $360,0004 bd3 ba2.9k sqft1630 Colorado St, Hobart, IN 46342Sold
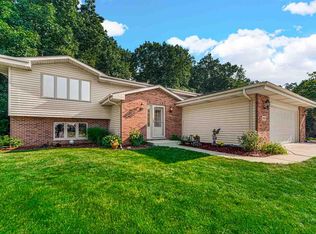
- $363,0004 bd3 ba2.8k sqft3030 Emerald Dr, Hobart, IN 46342Sold
- $33,200-- bd-- ba-- sqftColorado St, Hobart, IN 46342Off Market
- $315,7003 bd3 ba2.4k sqft1601 Sapphire Ct, Hobart, IN 46342Off Market
- $343,0004 bd3 ba2.2k sqft1631 Sapphire Ct, Hobart, IN 46342Off Market
- $370,2003 bd2 ba1.9k sqft3010 Emerald Dr, Hobart, IN 46342Off Market
- $334,2004 bd2 ba2k sqft1650 Colorado St, Hobart, IN 46342Off Market
- $367,4003 bd3 ba2.7k sqft1651 Sapphire Ct, Hobart, IN 46342Off Market
Nearby schools
GreatSchools rating
- 7/10Joan Martin Elementary SchoolGrades: 1-5Distance: 2.1 mi
- 6/10Hobart Middle SchoolGrades: 6-8Distance: 2.2 mi
- 7/10Hobart High SchoolGrades: 9-12Distance: 3.3 mi
Schools provided by the listing agent
- Elementary: Joan Martin Elementary School
- Middle: Hobart Middle School
- High: Hobart High School
Source: NIRA as distributed by MLS GRID. This data may not be complete. We recommend contacting the local school district to confirm school assignments for this home.
Get a cash offer in 3 minutes
Find out how much your home could sell for in as little as 3 minutes with a no-obligation cash offer.
Estimated market value
$382,300
Get a cash offer in 3 minutes
Find out how much your home could sell for in as little as 3 minutes with a no-obligation cash offer.
Estimated market value
$382,300
- Indiana
- Lake County
- Hobart
- 46342
- Creek
- 3050 Emerald Dr
Nearby cities
Nearby neighborhoods
Nearby zip codes
Other Hobart Topics
