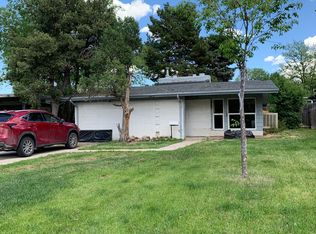
Designed by Edward Hawkins, the legendary local architect behind south Denver's Arapahoe Acres, 3050 Forest Street is a singular mid-century artifact of Denver history. The bones are the beginning: custom handmade wall paneling and built-ins appear throughout, each element precisely considered rather than simply decorative. The brick central fireplace presides over the heart of the home with the authority and style to last for generations, and the main level floor plan, genuinely singular, unfolds with its own earned coherence: three bedrooms, one and a half baths, two living rooms, a breakfast nook, a kitchen, and a dining room, all arranged with flow, utility, and the assumption that people will gather here to create memories. Downstairs, the basement carries potential as a lock-off apartment, with room for a second kitchen alongside an existing bedroom, living room, and three-quarter bath. The mechanical updates are recent and meaningful: the furnace and AC are less than a year old, the water heater is new, and new main floor windows were custom-fabricated for the home's specific elevation. Solar panels fix the monthly power bill at a low transferrable rate. Outside, garden nooks and walking paths wind throughout this generous lot, and an attached one-car garage with additional surface parking means the question of where to put your vehicles is one you will never have to ask. Unrestricted street parking is open for all of your visitors. And Park Hill handles the rest with no HOA: City Park, the Denver Zoo, the Museum of Nature and Science, bike lanes, Long Table Brewing, Spinelli's, Honey Hill, and a new public park taking shape on the old Park Hill Golf Course. All within a neighborhood where neighbors who actually know one other. Homes with this depth of history and this quality of design do not return to the market often, particularly in a neighborhood as aspirational as Park Hill and at a price point this accessible. When they do, they do not stay for long.
Accepting backups
Price cut: $25K (5/14)
$650,000
3050 Forest Street, Denver, CO 80207
4beds
2,558sqft
Single Family Residence
Built in 1949
6,250 Square Feet Lot
$-- Zestimate®
$254/sqft
$-- HOA
What's special
Brick central fireplaceGenerous lotDining roomThree bedroomsBreakfast nook
- 81 days |
- 142 |
- 5 |
Zillow last checked:
Listing updated:
Listed by:
Lauren Thomson 720-456-1920 LThomsonHomes@gmail.com,
Milehimodern,
Clark Thomas 720-771-7559,
Milehimodern
Source: REcolorado as distributed by MLS GRID,MLS#: 4661624
Facts & features
Interior
Bedrooms & bathrooms
- Bedrooms: 4
- Bathrooms: 3
- Full bathrooms: 1
- 3/4 bathrooms: 1
- 1/2 bathrooms: 1
- Main level bathrooms: 2
- Main level bedrooms: 3
Bedroom
- Level: Main
Bedroom
- Level: Main
Bedroom
- Level: Main
Bedroom
- Level: Basement
Bathroom
- Level: Main
Bathroom
- Level: Main
Bathroom
- Level: Basement
Dining room
- Level: Main
Family room
- Level: Main
Kitchen
- Level: Main
Laundry
- Level: Basement
Living room
- Level: Main
Utility room
- Level: Basement
Heating
- Forced Air, Natural Gas
Cooling
- Central Air
Appliances
- Included: Dishwasher, Disposal, Microwave, Range, Refrigerator
- Laundry: In Unit
Features
- Built-in Features, Ceiling Fan(s), Eat-in Kitchen, Open Floorplan
- Flooring: Carpet, Concrete, Tile, Wood
- Windows: Window Coverings
- Basement: Partial
- Number of fireplaces: 1
- Fireplace features: Family Room
Interior area
- Total structure area: 2,558
- Total interior livable area: 2,558 sqft
- Finished area above ground: 1,537
- Finished area below ground: 821
Property
Parking
- Total spaces: 1
- Parking features: Garage
- Garage spaces: 1
Features
- Levels: One
- Stories: 1
- Patio & porch: Covered, Patio
- Exterior features: Lighting, Private Yard, Rain Gutters
- Fencing: Full
Lot
- Size: 6,250 Square Feet
- Features: Level, Many Trees
Details
- Parcel number: 130404011
- Zoning: E-SU-DX
- Special conditions: Standard
Construction
Type & style
- Home type: SingleFamily
- Architectural style: Traditional
- Property subtype: Single Family Residence
Materials
- Brick, Frame, Wood Siding
- Roof: Composition
Condition
- Updated/Remodeled
- Year built: 1949
Utilities & green energy
- Sewer: Public Sewer
- Water: Public
- Utilities for property: Cable Available, Electricity Connected, Natural Gas Connected, Phone Available
Community & HOA
Community
- Subdivision: Park Hill
HOA
- Has HOA: No
Location
- Region: Denver
Financial & listing details
- Price per square foot: $254/sqft
- Tax assessed value: $559,700
- Annual tax amount: $2,678
- Date on market: 4/16/2026
- Listing terms: Cash,Conventional,FHA,Other,VA Loan
- Exclusions: Seller's Personal Property And/Or Staging Items.
- Ownership: Individual
- Electric utility on property: Yes
- Road surface type: Paved
Estimated market value
Not available
Estimated sales range
Not available
Not available
Price history
| Date | Event | Price |
|---|---|---|
| 6/7/2026 | Pending sale | $650,000$254/sqft |
Source: | ||
| 5/14/2026 | Price change | $650,000-3.7%$254/sqft |
Source: | ||
| 4/16/2026 | Listed for sale | $675,000+8%$264/sqft |
Source: | ||
| 6/20/2024 | Sold | $625,000+4.2%$244/sqft |
Source: | ||
| 5/26/2024 | Pending sale | $600,000$235/sqft |
Source: | ||
| 5/23/2024 | Listed for sale | $600,000+188.5%$235/sqft |
Source: | ||
| 9/16/2009 | Sold | $208,000-5.4%$81/sqft |
Source: Public Record Report a problem | ||
| 8/2/2009 | Price change | $219,900-8.3%$86/sqft |
Source: Brokers Guild - Cherry Creek Ltd #792920 Report a problem | ||
| 6/27/2009 | Price change | $239,900-5.9%$94/sqft |
Source: Brokers Guild - Cherry Creek Ltd #775871 Report a problem | ||
| 6/1/2009 | Listed for sale | $254,900$100/sqft |
Source: Brokers Guild - Cherry Creek Ltd #775871 Report a problem | ||
Public tax history
| Year | Property taxes | Tax assessment |
|---|---|---|
| 2024 | $2,620 +8.8% | $33,810 -8.2% |
| 2023 | $2,408 +3.6% | $36,850 +21.7% |
| 2022 | $2,324 +8% | $30,280 -2.8% |
| 2021 | $2,153 +2.9% | $31,150 +7.4% |
| 2020 | $2,093 +16.4% | $29,015 -0.7% |
| 2019 | $1,797 | $29,218 +25.8% |
| 2018 | $1,797 +0.3% | $23,230 |
| 2017 | $1,792 +9.9% | $23,230 +11.3% |
| 2016 | $1,631 +31% | $20,870 |
| 2015 | $1,245 0% | $20,870 +39.2% |
| 2014 | $1,246 +2.3% | $14,990 |
| 2013 | $1,217 +17.9% | $14,990 +3.5% |
| 2012 | $1,033 -21.6% | $14,480 +0% |
| 2011 | $1,317 +2.2% | $14,478 -26.8% |
| 2010 | $1,288 +67.8% | $19,770 |
| 2009 | $767 -0.2% | $19,770 +1.6% |
| 2008 | $769 +3.8% | $19,450 |
| 2007 | $740 -41.2% | $19,450 +2.3% |
| 2006 | $1,259 +9.7% | $19,020 |
| 2005 | $1,148 +145.2% | $19,020 +3.8% |
| 2003 | $468 -49.1% | $18,320 +17.1% |
| 2002 | $919 | $15,650 +20.9% |
| 2001 | -- | $12,940 |
Find assessor info on the county website
Monthly payment
Est. payment$--/mo
Payment breakdown
Explore the cost of this home by adjusting the details. Changes won't be saved.All calculations are estimates and provided by Zillow, Inc. for informational purposes only. Actual amounts may vary.
HOA fees may include property taxes on listings classified as Co-Ops. Contact the listing agent and/or owner for fee details.
Mortgage interest rates are dependent on a number of factors, including credit score, down payment, and repayment length. Interest rate data provided by Zillow Group Marketplace, Inc. as of 1/1/1970 from various mortgage lenders with which we have lead or other similar arrangements; the Estimated Payment is an average of those rates.
See how much you could borrow to make a competitive offer.
Climate risks
Neighborhood: North Park Hill
Nearby schools
GreatSchools rating
- 8/10Park Hill SchoolGrades: PK-5Distance: 1.1 mi
- 9/10McAuliffe InternationalGrades: 6-8Distance: 0.6 mi
- 8/10East High SchoolGrades: 9-12Distance: 2.1 mi
Schools provided by the listing agent
- Elementary: Park Hill
- Middle: McAuliffe International
- High: Venture Prep School
- District: Denver 1
Source: REcolorado as distributed by MLS GRID. This data may not be complete. We recommend contacting the local school district to confirm school assignments for this home.
A local agent can set up tours, give advice and negotiate with sellers.
- Colorado
- Denver County
- Denver
- 80207
- North Park Hill
- 3050 Forest Street


