Highest and Best Due by Monday August 3, 2026 at Noon. This stunning, fully renovated home is where sophisticated design meets modern comfort. This move-in-ready residence showcases gleaming hardwood floors, high-end fixtures, brand-new appliances, a new HVAC system, a new hotwater heater and new windows throughout! The inviting living area has a striking porcelain fireplace framed by custom bookshelves. Designed for effortless entertaining, the home features an elegant dining room with a stylish wet bar and convenient serving station. Step outside to the screened porch, perfect for relaxing or hosting guests, and enjoy evenings gathered around the backyard firepit. The luxurious primary bedroom offers a separate soaking tub, an oversized walk-in shower. Both beautifully updated bathrooms feature dual vanities for added comfort and convenience. Ideally located in a desirable Atlanta neighborhood near major highways, shopping, dining and everyday conveniences-this execptional home feels better than new! The only thing missing is you!
Closed
Zestimate®
$628,000
3050 Greenbrook Way, Atlanta, GA 30345
3beds
1,727sqft
Single Family Residence
Built in 1964
0.41 Acres Lot
$628,000 Zestimate®
$364/sqft
$2,745 Estimated rent
Home value
$628,000
$590,000 - $666,000
$2,745/mo
Zestimate® history
Owner options
List your home for rent
$2,745/mo
Rent Zestimate®
Find your next renter with Zillow Rental Manager. Plus, with online applications, you can quickly screen prospective tenants – for free.
$2,745/mo
Rent Zestimate®
Refinance and save
$4,099/mo
Est. payment
Refinancing to a lower rate could help reduce your monthly payments and save thousands over the life of the loan.
$4,099/mo
Est. payment
Explore your selling options
Work with a Zillow partner agent
Leverage their expertise and Zillow's premium Showcase listings to get your home seen by more buyers.
Get startedList with your own agent
Get your home in front of millions of buyers by listing it on Zillow.
Learn how to do itSell it yourself
Take full control of how buyers see your home on Zillow by listing For Sale by Owner (FSBO).
List your homeWhat's special
Striking porcelain fireplaceStylish wet barGleaming hardwood floorsHigh-end fixturesBackyard firepitBeautifully updated bathroomsNew hvac system
Zillow last checked:
Listing updated:
Listed by:
Tywona Speller 678.636.9123,
Sanders Real Estate
Bought with:
Claudia Yepes, 391079
Dwelli
Source: GAMLS,MLS#: 10812009
Facts & features
Interior
Bedrooms & bathrooms
- Bedrooms: 3
- Bathrooms: 2
- Full bathrooms: 2
- Main level bathrooms: 2
- Main level bedrooms: 3
Rooms
- Room types: Family Room, Keeping Room
Kitchen
- Features: Breakfast Bar, Breakfast Room, Kitchen Island, Pantry
Heating
- Central
Cooling
- Central Air
Appliances
- Included: Dishwasher, Microwave
- Laundry: Common Area
Features
- Bookcases, Master On Main Level, Wet Bar
- Flooring: Carpet, Vinyl
- Windows: Double Pane Windows
- Basement: Crawl Space
- Number of fireplaces: 1
- Fireplace features: Family Room
- Common walls with other units/homes: No Common Walls
Interior area
- Total structure area: 1,727
- Total interior livable area: 1,727 sqft
- Finished area above ground: 1,727
- Finished area below ground: 0
Property
Parking
- Total spaces: 2
- Parking features: Carport
- Has carport: Yes
Features
- Levels: One
- Stories: 1
- Patio & porch: Screened
- Body of water: None
Lot
- Size: 0.41 Acres
- Features: Private
Details
- Parcel number: 18 208 16 034
- Special conditions: As Is
Construction
Type & style
- Home type: SingleFamily
- Architectural style: Brick 4 Side,Country/Rustic
- Property subtype: Single Family Residence
Materials
- Brick
- Foundation: Slab
- Roof: Composition
Condition
- Resale
- New construction: No
- Year built: 1964
Utilities & green energy
- Electric: 220 Volts
- Sewer: Public Sewer
- Water: Public
- Utilities for property: Cable Available
Community & HOA
Community
- Features: None
- Security: Smoke Detector(s)
- Subdivision: Randolph Estates
HOA
- Has HOA: No
- Services included: None
Location
- Region: Atlanta
Financial & listing details
- Price per square foot: $364/sqft
- Tax assessed value: $450,200
- Annual tax amount: $1,094
- Date on market: 7/22/2026
- Cumulative days on market: 14 days
- Listing agreement: Exclusive Right To Sell
- Listing terms: Cash,Conventional,FHA,VA Loan
Price history
| Date | Event | Price |
|---|---|---|
| 8/24/2026 | Sold | $628,000+0.5%$364/sqft |
Source:  GAMLS #10812009 Report a problem GAMLS #10812009 Report a problem | ||
| 8/5/2026 | Pending sale | $625,000$362/sqft |
Source: GAMLS #10812009 Report a problem | ||
| 7/24/2026 | Listed for sale | $625,000+110.1%$362/sqft |
Source:  FMLS GA #7808880 Report a problem FMLS GA #7808880 Report a problem | ||
| 12/22/2025 | Sold | $297,500$172/sqft |
Source: Public Record Report a problem | ||
Public tax history
| Year | Property taxes | Tax assessment |
|---|---|---|
| 2025 | $1,094 -12.4% | $180,080 +11.5% |
| 2024 | $1,249 +15% | $161,480 +1.2% |
| 2023 | $1,086 -12.7% | $159,560 +16.4% |
| 2022 | $1,244 | $137,080 +7.4% |
| 2021 | $1,244 -0.1% | $127,600 +4.5% |
| 2020 | $1,246 +3.7% | $122,120 -0.8% |
| 2019 | $1,201 -6.4% | $123,160 -0.7% |
| 2018 | $1,283 -1.5% | $124,040 +14.2% |
| 2017 | $1,302 +10.4% | $108,640 -3.2% |
| 2016 | $1,180 | $112,200 -3.2% |
| 2014 | $1,180 | $115,880 +54.8% |
| 2013 | -- | $74,840 -23.4% |
| 2012 | -- | $97,760 |
| 2011 | -- | $97,760 |
| 2010 | $1,135 -9.6% | $97,760 -12.4% |
| 2009 | $1,255 +7.7% | $111,640 |
| 2008 | $1,165 +2.9% | $111,640 |
| 2007 | $1,132 +2.4% | $111,640 +6.7% |
| 2006 | $1,106 +23.6% | $104,600 +16.6% |
| 2005 | $895 +8.2% | $89,680 +3.5% |
| 2004 | $827 +8.8% | $86,640 |
| 2003 | $760 +50.1% | $86,640 |
| 2002 | $506 +238.5% | $86,640 +15.5% |
| 2001 | $150 | $75,040 |
Find assessor info on the county website
Neighborhood: 30345
Nearby homes
- $706,0004 bd3 ba2.4k sqft3058 Greenbrook Way NE, Atlanta, GA 30345Sold
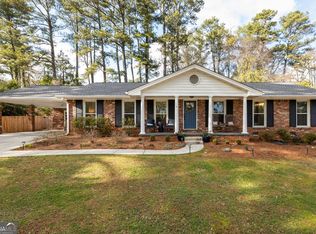
- $706,0005 bd3 ba2.2k sqft3058 Greenbrook Way, Atlanta, GA 30345Sold
- $453,0003 bd2 ba1.4k sqft3042 Greenbrook Way, Atlanta, GA 30345Off Market
- $374,8005 bd4 ba2.8k sqft3066 Greenbrook Way NE, Atlanta, GA 30345Off Market
- $614,5005 bd3 ba2k sqft3066 Greenbrook Way, Atlanta, GA 30345Off Market
- $534,8003 bd2 ba1.7k sqft3039 Randolph Rd, Atlanta, GA 30345Off Market
- $488,4003 bd2 ba1.6k sqft3034 Greenbrook Way, Atlanta, GA 30345Off Market
- $487,1003 bd2 ba1.7k sqft3047 Randolph Rd, Atlanta, GA 30345Off Market
Nearby schools
GreatSchools rating
- 6/10Henderson Mill Elementary SchoolGrades: PK-5Distance: 0.7 mi
- 5/10Henderson Middle SchoolGrades: 6-8Distance: 1.5 mi
- 6/10Lakeside High SchoolGrades: 9-12Distance: 1.2 mi
Schools provided by the listing agent
- Elementary: Henderson Mill
- Middle: Henderson
- High: Lakeside
Source: GAMLS. This data may not be complete. We recommend contacting the local school district to confirm school assignments for this home.
Get a cash offer in 3 minutes
Find out how much your home could sell for in as little as 3 minutes with a no-obligation cash offer.
Estimated market value
$628,000
Get a cash offer in 3 minutes
Find out how much your home could sell for in as little as 3 minutes with a no-obligation cash offer.
Estimated market value
$628,000
- Georgia
- Dekalb County
- Atlanta
- 30345
- 3050 Greenbrook Way
