LOCATION !!! LOCATION!!! LOCATION!!! Located in THE VILLAGE OF PINELLAS. Convenient to groceries, medical facilities, restaurants, golf courses and many other amenities. NEW ROOF COMING. RECENTLY ENHANCED LANDSCAPING SINCE PICTURE WERE TAKEN. This exquisite DURHAM model courtyard villa is being sold MOSTLY TURNKEY WITH GOLF CART. Upon entering you will appreciate the bright and open concept and vaulted ceiling, with wood-look luxury vinyl flooring throughout. The kitchen is equipped with granite counters, stainless steel appliances including refrigerator, stove, microwave, dishwasher, wine refrigerator and panty with convenient storage space. The primary bedroom comes with quality furnishings ensuite bath, granite counter and beautiful built-in closet. The second bedroom is light and bright and will make a perfect office if needed. One of the highlights of this beautiful home is the exquisite outdoor space with lush landscaping, a rockfall fountain with a privacy wall to relax and enjoy the soft sound and quite atmosphere. The clean epoxy coated garage has space for your car, golf cart, and area for your washer and dryer. The GOLF CART is also included in the price of the home. Call the listing agent today to see this beautifully appointed home.
Sold for $369,000
$369,000
3050 GULFPORT COURT, THE VILLAGES, FL 32163
2beds
1,161sqft
Villa
Built in 2013
0.86 Acres Lot
$366,000 Zestimate®
$318/sqft
$2,499 Estimated rent
Home value
$366,000
$344,000 - $392,000
$2,499/mo
Zestimate® history
Owner options
List your home for rent
$2,499/mo
Rent Zestimate®
Find your next renter with Zillow Rental Manager. Plus, with online applications, you can quickly screen prospective tenants – for free.
$2,499/mo
Rent Zestimate®
Refinance and save
$2,348/mo
Est. payment
Refinancing to a lower rate could help reduce your monthly payments and save thousands over the life of the loan.
$2,348/mo
Est. payment
Explore your selling options
Work with a Zillow partner agent
Leverage their expertise and Zillow's premium Showcase listings to get your home seen by more buyers.
Get startedList with your own agent
Get your home in front of millions of buyers by listing it on Zillow.
Learn how to do itSell it yourself
Take full control of how buyers see your home on Zillow by listing For Sale by Owner (FSBO).
List your homeWhat's special
Exquisite outdoor spaceRockfall fountainEnsuite bathPrivacy wallBeautiful built-in closetBright and open conceptVaulted ceiling
Zillow last checked:
Listing updated:
Listed by:
Jean Puckett 352-322-1374,
REALTY EXECUTIVES IN THE VILLAGES 352-753-7500
Bought with:
Donna Pulliam, 3537542
SALLY LOVE REAL ESTATE
Source: Stellar MLS,MLS#: G5096294 Originating MLS: Ocala - Marion
Originating MLS: Ocala - Marion
Facts & features
Interior
Bedrooms & bathrooms
- Bedrooms: 2
- Bathrooms: 2
- Full bathrooms: 2
Primary bedroom
- Features: Ceiling Fan(s), Built-in Closet
- Level: First
Bedroom 2
- Features: Handicapped Accessible, Built-in Closet
- Level: First
Bathroom 1
- Features: Granite Counters, Built-in Closet
- Level: First
Bathroom 2
- Features: Walk-In Closet(s)
- Level: First
Dinette
- Level: First
Kitchen
- Features: Pantry
- Level: First
Living room
- Level: First
Heating
- Electric
Cooling
- Central Air
Appliances
- Included: Dishwasher, Disposal, Dryer, Electric Water Heater, Exhaust Fan, Microwave, Range, Refrigerator, Washer, Water Purifier, Wine Refrigerator
- Laundry: Electric Dryer Hookup, Gas Dryer Hookup, In Garage
Features
- Built-in Features, High Ceilings, Kitchen/Family Room Combo, Living Room/Dining Room Combo, Open Floorplan, Primary Bedroom Main Floor, Split Bedroom, Thermostat
- Flooring: Luxury Vinyl
- Doors: Sliding Doors
- Windows: Blinds, Window Treatments
- Has fireplace: No
Interior area
- Total structure area: 1,725
- Total interior livable area: 1,161 sqft
Property
Parking
- Total spaces: 1
- Parking features: Garage - Attached
- Attached garage spaces: 1
Accessibility
- Accessibility features: Accessible Approach with Ramp, Accessible Bedroom, Accessible Closets, Accessible Common Area, Accessible Doors, Accessible Electrical and Environmental Controls, Accessible Entrance, Accessible Full Bath, Visitor Bathroom, Accessible Hallway(s), Accessible Kitchen, Accessible Kitchen Appliances, Accessible Central Living Area, Accessible Washer/Dryer, Central Living Area
Features
- Levels: One
- Stories: 1
- Patio & porch: Patio
- Exterior features: Courtyard, Irrigation System, Lighting
Lot
- Size: 0.86 Acres
- Dimensions: 1725
- Features: In County, Near Golf Course
- Residential vegetation: Mature Landscaping
Details
- Parcel number: G04K005
- Zoning: 04-19-23
- Special conditions: None
Construction
Type & style
- Home type: SingleFamily
- Architectural style: Courtyard
- Property subtype: Villa
- Attached to another structure: Yes
Materials
- Vinyl Siding
- Foundation: Slab
- Roof: Shingle
Condition
- Completed
- New construction: No
- Year built: 2013
Details
- Builder model: Durham
Utilities & green energy
- Sewer: Public Sewer
- Water: Public
- Utilities for property: Cable Available, Cable Connected, Electricity Available, Fire Hydrant, Phone Available
Community & HOA
Community
- Features: Clubhouse, Community Mailbox, Deed Restrictions, Dog Park, Fitness Center, Gated Community - Guard, Golf Carts OK, Golf, Handicap Modified, Park, Pool, Racquetball, Restaurant, Special Community Restrictions, Tennis Court(s), Wheelchair Access
- Security: Gated Community, Smoke Detector(s)
- Pet fee: $0 monthly
- Senior community: Yes
- Subdivision: THE VILLAGES OF SUMTER BARTOW VILLAS
HOA
- Has HOA: No
- Amenities included: Basketball Court, Cable TV, Clubhouse, Fence Restrictions, Fitness Center, Gated, Golf Course, Laundry, Maintenance, Pickleball Court(s), Playground, Pool, Racquetball, Recreation Facilities, Sauna, Security, Shuffleboard Court, Spa/Hot Tub, Storage, Tennis Court(s), Trail(s), Vehicle Restrictions, Wheelchair Access
- Services included: 24-Hour Guard, Common Area Taxes, Community Pool, Electricity, Gas, Internet, Maintenance Structure, Maintenance Repairs, Manager, Pool Maintenance, Private Road, Recreational Facilities, Security, Sewer, Trash, Water
Location
- Region: The Villages
Financial & listing details
- Price per square foot: $318/sqft
- Tax assessed value: $275,380
- Annual tax amount: $3,084
- Date on market: 4/28/2025
- Cumulative days on market: 64 days
- Ownership: Fee Simple
- Total actual rent: 0
- Electric utility on property: Yes
- Road surface type: Paved
Price history
| Date | Event | Price |
|---|---|---|
| 8/1/2025 | Sold | $369,000-2.9%$318/sqft |
Source:  Stellar MLS #G5096294 Report a problem Stellar MLS #G5096294 Report a problem | ||
| 7/2/2025 | Pending sale | $379,900$327/sqft |
Source: Stellar MLS #G5096294 Report a problem | ||
| 4/28/2025 | Listed for sale | $379,900+55.1%$327/sqft |
Source: Stellar MLS #G5096294 Report a problem | ||
| 4/21/2016 | Sold | $245,000+31.2%$211/sqft |
Source: Public Record Report a problem | ||
| 11/25/2013 | Sold | $186,788$161/sqft |
Source: Public Record Report a problem | ||
Public tax history
| Year | Property taxes | Tax assessment |
|---|---|---|
| 2025 | $3,104 +0.5% | $205,970 +2.9% |
| 2024 | $3,089 +7.8% | $200,170 +3% |
| 2023 | $2,864 +1.8% | $194,340 +3% |
| 2022 | $2,815 -10.5% | $188,680 +3% |
| 2021 | $3,144 -4.2% | $183,190 +1.4% |
| 2020 | $3,282 | $180,670 +2.3% |
| 2019 | $3,282 -0.1% | $176,610 +1.9% |
| 2018 | $3,283 +6.3% | $173,320 -0.7% |
| 2017 | $3,089 -2.3% | $174,580 +11.5% |
| 2016 | $3,161 +7.8% | $156,540 +0.5% |
| 2015 | $2,932 -0.6% | $155,810 |
| 2014 | $2,949 -14.7% | $155,810 +6887% |
| 2013 | $3,456 | $2,230 |
Find assessor info on the county website
Neighborhood: 32163
Nearby homes
- $321,000-- bd-- ba1.2k sqft3056 Gulfport Ct, The Villages, FL 32163Off Market
- $329,400-- bd-- ba1.2k sqft3046 Gulfport Ct, The Villages, FL 32163Off Market
- $2,8002 bd2 ba1.6k sqft3064 Gulfport Ct, The Villages, FL 32163For Rent
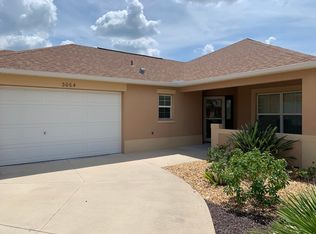
- $282,700-- bd-- ba1.1k sqft3053 Nutwood Ave, The Villages, FL 32163Off Market
- $3,0002 bd2 ba1.1k sqft3059 Nutwood Ave, The Villages, FL 32163For Rent
- $310,000-- bd-- ba1.2k sqft3070 Gulfport Ct, The Villages, FL 32163Sold
- $302,3002 bd2 ba1.2k sqft3038 Gulfport Ct, The Villages, FL 32163Off Market
- $275,9002 bd2 ba1.1k sqft3063 Nutwood Ave, The Villages, FL 32163Off Market
Nearby schools
GreatSchools rating
- 8/10Wildwood Elementary SchoolGrades: PK-5Distance: 1.5 mi
- 3/10Wildwood Middle/ High SchoolGrades: 6-12Distance: 1.1 mi
Schools provided by the listing agent
- Elementary: Wildwood Elementary
- Middle: Wildwood Middle
- High: Wildwood High
Source: Stellar MLS. This data may not be complete. We recommend contacting the local school district to confirm school assignments for this home.
Get a cash offer in 3 minutes
Find out how much your home could sell for in as little as 3 minutes with a no-obligation cash offer.
Estimated market value
$366,000
Get a cash offer in 3 minutes
Find out how much your home could sell for in as little as 3 minutes with a no-obligation cash offer.
Estimated market value
$366,000
- Florida
- Sumter County
- The Villages
- 32163
- 3050 GULFPORT COURT
Nearby cities
Nearby zip codes
Other The Villages Topics
