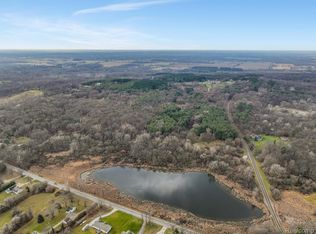
Perched high on a wooded hilltop, this luxury colonial offers a rare blend of privacy and timeless design. Set on over two acres of mature, tree-lined land, this custom-built estate welcomes you with a grand cathedral-ceiling foyer. At the heart of the home, the gourmet kitchen is a showstopper—featuring high-end raised panel cabinetry, a matching center island, Sub-Zero refrigerator, and sleek black countertops with matching appliances. The sun-filled breakfast nook is wrapped in bay windows so expansive, it feels as if you’re dining outdoors, immersed in the surrounding natural beauty. Just off the nook, a bonus sitting room with vaulted ceilings, skylights, and a shared two-way fireplace offers a perfect space for reading, relaxing, or working from home. On the other side of the fireplace, the family room invites cozy gatherings, while French doors lead to a covered patio—ideal for entertaining, rain or shine. A second fireplace in the front living room adds warmth and character to this thoughtfully designed main level. The entry-level primary suite is a retreat in itself, complete with a spa-like bath featuring a jetted tub, stand-up shower, and walk-in closet. Upstairs, you’ll find three spacious bedrooms—two connected by a shared full bath, and the third offering its own private en-suite. Other features include entry-level laundry with access to a three-car garage and an expansive unfinished basement with plumbing in place—ready to become your home gym, media room, or custom retreat. With 2,812 sq.ft. of finished space and endless potential to expand, this home offers the perfect balance of comfort and elegance. And best of all—it’s tucked away in one of Howell’s most tranquil corners, yet still just a short drive to downtown, local lakes, and major conveniences. 3050 High Hillcrest is more than a home—it’s a lifestyle surrounded by nature, designed for those who appreciate space, quality, and quiet luxury. Schedule your private showing today.
Sold for $630,000
Zillow last checked:
Listing updated:
Bought with:
Amy Murphy, 6501405219
Keller Williams Realty Lansing
Source: Realcomp II,MLS#: 20251005945
Price history
| Date | Event | Price |
|---|---|---|
| 7/31/2025 | Sold | $630,000-3.1%$215/sqft |
Source:  Realcomp II #20251005945 Report a problem Realcomp II #20251005945 Report a problem | ||
| 7/4/2025 | Pending sale | $650,000$222/sqft |
Source: Realcomp II #20251005945 Report a problem | ||
| 6/23/2025 | Price change | $650,000-3.7%$222/sqft |
Source: Realcomp II #20251005945 Report a problem | ||
| 6/13/2025 | Listed for sale | $675,000+45.2%$230/sqft |
Source: Realcomp II #20251005945 Report a problem | ||
| 5/29/2003 | Sold | $465,000$159/sqft |
Source: Public Record Report a problem | ||
Get a cash offer in 3 minutes
Find out how much your home could sell for in as little as 3 minutes with a no-obligation cash offer.
Estimated market value
$642,800
