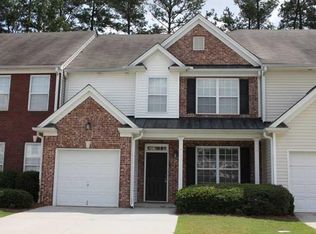
SKIP THE PROJECTS. KEEP YOUR WEEKENDS. MOVE RIGHT IN. You know those homes that look great online...until you start making the mental list of everything you'll need to replace? This isn't one of them. This Forsyth County townhome has been given a serious refresh, so instead of budgeting for renovations, you can start thinking about where the furniture goes. Step inside to *fresh interior paint, new lighting, new tile and carpet*, and a crisp white kitchen with *new granite countertops and brand-new stainless steel appliances*. Even the bathrooms got the full treatment with *new tubs, showers, vanities, fixtures, tile, and lighting. And overhead? A new roof. Then there's the location-and this is where it gets even better. You're minutes from Halcyon and The Collection at Forsyth, giving you shopping, restaurants, and entertainment practically at your fingertips. With a new Whole Foods opening nearby, Children's Healthcare of Atlanta at The Collection, and access to highly regarded Forsyth County schools, everyday life just got a whole lot more convenient. No dated finishes. No renovation wish list. No "we'll get to that someday." Just a fresh, updated, move-in-ready townhome in a location that keeps getting better. Bring your furniture. Bring your toothbrush. The hard part has already been done.
Active
$360,000
3050 Kentmere Dr, Cumming, GA 30040
3beds
1,852sqft
Townhouse
Built in 2002
1,306 Square Feet Lot
$354,200 Zestimate®
$194/sqft
$105/mo HOA
What's special
New roofBrand-new stainless steel appliancesNew granite countertopsCrisp white kitchenFresh interior paintNew lightingNew tile and carpet
- 21 days
- 729
- 74
Zillow last checked:
Listing updated:
Listed by:
The Hecht Company 678-362-3843,
Keller Williams Realty Atl. Partners
Source: GAMLS,MLS#: 10849584
Facts & features
Interior
Bedrooms & bathrooms
- Bedrooms: 3
- Bathrooms: 3
- Full bathrooms: 2
- 1/2 bathrooms: 1
Rooms
- Room types: Other
Kitchen
- Features: Pantry
Heating
- Forced Air
Cooling
- Ceiling Fan(s), Central Air, Electric
Appliances
- Included: Dishwasher, Disposal, Gas Water Heater, Microwave, Refrigerator
- Laundry: In Hall, Upper Level
Features
- Vaulted Ceiling(s), Walk-In Closet(s)
- Flooring: Carpet, Vinyl
- Basement: None
- Number of fireplaces: 1
- Fireplace features: Factory Built
- Common walls with other units/homes: 2+ Common Walls
Interior area
- Total structure area: 1,852
- Total interior livable area: 1,852 sqft
- Finished area above ground: 1,852
- Finished area below ground: 0
Property
Parking
- Total spaces: 2
- Parking features: Attached, Garage, Garage Door Opener
- Has attached garage: Yes
Features
- Levels: Two
- Stories: 2
- Patio & porch: Patio
- Fencing: Back Yard
- Body of water: None
Lot
- Size: 1,306 Square Feet
- Features: Level, Private
Details
- Parcel number: 083 510
- Special conditions: Agent/Seller Relationship
Construction
Type & style
- Home type: Townhouse
- Architectural style: Brick Front
- Property subtype: Townhouse
- Attached to another structure: Yes
Materials
- Vinyl Siding
- Foundation: Slab
- Roof: Composition
Condition
- Updated/Remodeled
- New construction: No
- Year built: 2002
Details
- Warranty included: Yes
Utilities & green energy
- Sewer: Public Sewer
- Water: Public
- Utilities for property: Cable Available, Electricity Available, High Speed Internet, Natural Gas Available, Phone Available, Sewer Available, Underground Utilities, Water Available
Green energy
- Water conservation: Low-Flow Fixtures
Community & HOA
Community
- Features: None
- Security: Smoke Detector(s)
- Subdivision: Kentmere
HOA
- Has HOA: Yes
- Services included: Maintenance Grounds, Pest Control, Trash
- HOA fee: $1,260 annually
Location
- Region: Cumming
Financial & listing details
- Price per square foot: $194/sqft
- Tax assessed value: $375,090
- Annual tax amount: $3,546
- Date on market: 9/16/2026
- Cumulative days on market: 21 days
- Listing agreement: Exclusive Right To Sell
- Listing terms: 1031 Exchange,Cash,Conventional
- Electric utility on property: Yes
Estimated market value
$354,200
$336,000 - $372,000
$2,088/mo
Price history
| Date | Event | Price |
|---|---|---|
| 9/17/2026 | Listed for sale | $360,000+141.6%$194/sqft |
Source:  FMLS GA #7838700 Report a problem FMLS GA #7838700 Report a problem | ||
| 8/7/2008 | Sold | $149,000-1.8%$80/sqft |
Source: Public Record Report a problem | ||
| 7/11/2003 | Sold | $151,700$82/sqft |
Source: Public Record Report a problem | ||
Public tax history
| Year | Property taxes | Tax assessment |
|---|---|---|
| 2025 | $3,546 +0.1% | $150,036 +3.8% |
| 2024 | $3,543 +1781.1% | $144,484 +7.5% |
| 2023 | $188 -34.1% | $134,372 +28.9% |
| 2022 | $286 +5.3% | $104,256 +17.4% |
| 2021 | $271 | $88,812 +10.5% |
| 2020 | -- | $80,384 +0.6% |
| 2019 | $266 -1% | $79,920 +26.5% |
| 2017 | $269 +2.2% | $63,200 +6.8% |
| 2016 | $263 | $59,200 +11.6% |
| 2015 | $263 -77.5% | $53,040 +2.7% |
| 2014 | $1,168 +39.5% | $51,652 +48.2% |
| 2013 | $837 -10.2% | $34,852 -0.7% |
| 2012 | $933 -17.6% | $35,100 -17.4% |
| 2011 | $1,132 | $42,508 |
| 2010 | -- | -- |
| 2009 | -- | -- |
| 2008 | -- | -- |
| 2007 | -- | $56,720 |
| 2006 | $1,236 | $56,720 |
| 2005 | $1,236 | $56,720 |
| 2004 | $1,236 | $56,720 |
Find assessor info on the county website
Monthly payment
Est. payment
Payment breakdown
Explore the cost of this home by adjusting the details. Changes won't be saved.Climate risks
Neighborhood: 30040
Nearby schools
Schools provided by the listing agent
- Elementary: MIDWAY
- Middle: Desana
- High: Denmark
Source: GAMLS. This data may not be complete. We recommend contacting the local school district to confirm school assignments for this home.

Similar homes
- $380,0002 bd3 ba1.6k sqft257 Azalea Cir, Cumming, GA 30040For Sale By Owner

- $405,0003 bd3 ba1.3k sqft2470 Keenland Ct, Cumming, GA 30040For Sale
 MLS ID #7783008, Leisa Littlefield, Right Deal Realty, LLC.. FMLS GA
 - $425,0004 bd3 ba1.8k sqft2410 Gateview Ct, Cumming, GA 30040For Sale
 MLS ID #7837615, Tracy Morton, HOME Luxury Real Estate. FMLS GA
 - $343,9002 bd3 ba1.6k sqft1609 Indian Way, Cumming, GA 30040Active
 MLS ID #10565096, Kateryna Sopizhenko, K23 Realty. GAMLS
 - $479,0003 bd3 ba1.9k sqft6025 Weddington Dr, Cumming, GA 30040ActiveMLS ID #10793286, Gina Sharma Team, Keller Williams Realty North Atlanta. GAMLS
- $407,9003 bd3 ba1.5k sqft509 Windstone Trl, Alpharetta, GA 30004For SaleMLS ID #7781336, Shelly PeretzRaykov, First United Realty of Ga, Inc.. FMLS GA
- $400,0002 bd2 ba1.9k sqft2694 Grapevine Cir, Cumming, GA 30041For SaleMLS ID #7838802, Bonnie Smith, Atlanta Fine Homes Sotheby's International. FMLS GA
- $409,9003 bd3 ba1.6k sqft13300 Morris Rd Unit 122, Milton, GA 30004ActiveMLS ID #10829284, John S Stemlar, Sage Real Estate Advisors. GAMLS
- $350,0003 bd4 ba1.8k sqft4247 Chatham Ridge Dr, Buford, GA 30518For SaleMLS ID #7824081, Ashley Reagin, Beacham and Company. FMLS GA
- $359,9004 bd4 ba1.7k sqft2258 Landing Ridge Dr, Duluth, GA 30097For SaleMLS ID #7825152, Gina Pollitt, KEY Real Estate Advisors. FMLS GA
- $344,8004 bd2 ba2.3k sqft4960 Cold Springs Dr NW, Lilburn, GA 30047For SaleMLS ID #7849044, GARY YIP, Right Path Realty. FMLS GA
- $340,0002 bd3 ba1.1k sqft273 Devonshire Dr, Alpharetta, GA 30022For SaleMLS ID #7846600, SAM DIVITO SPIVA, HOME Luxury Real Estate. FMLS GA
- $285,0003 bd4 ba1.8k sqft2162 Mill Garden Run, Buford, GA 30519ActiveMLS ID #10867564, Tanya Pickens, Opendoor Brokerage. GAMLS
- $325,0002 bd3 ba1.2k sqft13101 Region Trce, Milton, GA 30004For SaleMLS ID #7830829, ASHLEE HEATH, Homestead Realtors, LLC.. FMLS GA
- $499,9003 bd3 ba1.8k sqft4855 Waterbrooke Xing, Alpharetta, GA 30004ActiveMLS ID #10826252, Helen Loiacono, Harry Norman Realtors. GAMLS
- $385,0004 bd2 ba2.2k sqft5920 Branden Hill Ln, Buford, GA 30518ActiveMLS ID #10839302, Alicia Maddox, Engel & Völkers Atlanta. GAMLS
- $384,9003 bd3 ba2k sqft2592 Gadsen Walk, Duluth, GA 30097For SaleMLS ID #7809121, DALLWON SUH, Choice Realty. FMLS GA
- $399,9003 bd3 ba1.5k sqft5634 Lawley Dr, Johns Creek, GA 30022For SaleMLS ID #7829749, Mi Yi, Wealthpoint Realty, LLC.. FMLS GA
- $355,0002 bd3 ba1.8k sqft1203 Park Pass Way, Suwanee, GA 30024ActiveMLS ID #10805523, Brenda B Knight, BHHS Georgia Properties. GAMLS
- $329,0003 bd3 ba1.7k sqft4249 Buford Valley Way, Buford, GA 30518For SaleMLS ID #7823021, Catherine Wu, Total Realty USA, Inc.. FMLS GA
