This home is eligible for the Dream Home MMCT Program featuring $0 DOWN, NO PMI, a $6,500 lender grant, and $895 in fees waived—with no income limits and open to both first-time and non-first-time buyers. SEE TRANSACTION DESK FOR FULL DETAILS.
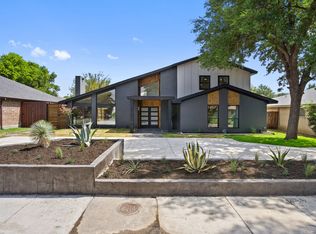
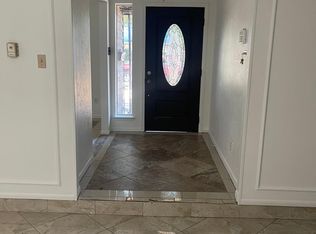
Discover the perfect blend of space, style, and functionality in this beautifully maintained 2016-built home, located just minutes from Love Field—ideal for professionals and frequent travelers alike. From the moment you step into the inviting foyer, you'll feel right at home.
The layout features a desirable split-bedroom floor plan, with the extra-large primary suite privately situated on one side of the home. This spacious owner’s retreat offers a luxurious en-suite bathroom and a massive walk-in closet, perfect for all your storage needs. On the opposite end, an oversized front bedroom—complete with a walk-in closet with soaring ceilings—provides a flexible space that can easily function as a home office, guest suite, or additional living area.You’ll love the open-concept design, where the kitchen flows effortlessly into the living and dining areas—perfect for entertaining. The home also includes a dedicated utility room for added convenience and functionality.Step outside to your private backyard retreat featuring a charming covered patio, extra-tall privacy fence, and a dog run—perfect for pet lovers or anyone who enjoys an outdoor escape.
Parking is a breeze with a roundabout driveway, two-car garage, and gated rear parking, offering both convenience and security.
With its modern features, prime location, and flexible layout, this home checks all the boxes. Don’t miss your chance to own this exceptional property that truly has it all!
Sold
Price Unknown
3050 Kinkaid Dr, Dallas, TX 75220
4beds
2,274sqft
Single Family Residence
Built in 2016
7,666 Square Feet Lot
$503,100 Zestimate®
$--/sqft
$5,147 Estimated rent
Home value
$503,100
$453,000 - $558,000
$5,147/mo
Zestimate® history
Owner options
List your home for rent
$5,147/mo
Rent Zestimate®
Find your next renter with Zillow Rental Manager. Plus, with online applications, you can quickly screen prospective tenants – for free.
$5,147/mo
Rent Zestimate®
Refinance and save
Refinancing to a lower rate could help reduce your monthly payments and save thousands over the life of the loan.
Explore your selling options
Work with a Zillow partner agent
Leverage their expertise and Zillow's premium Showcase listings to get your home seen by more buyers.
Get startedList with your own agent
Get your home in front of millions of buyers by listing it on Zillow.
Learn how to do itSell it yourself
Take full control of how buyers see your home on Zillow by listing For Sale by Owner (FSBO).
List your homeWhat's special
Inviting foyerTwo-car garagePrivate backyard retreatOversized front bedroomRoundabout drivewaySplit-bedroom floor planCharming covered patio
Zillow last checked:
Listing updated:
Listed by:
Tracy Cavazos 0656438 972-978-5330,
Compass RE Texas, LLC 469-210-8288,
Nicole Cannaday 0742408 503-302-9459,
Compass RE Texas, LLC
Bought with:
Omar Al-Tememe
RE/MAX Dallas Suburbs
Source: NTREIS,MLS#: 20910770
Facts & features
Interior
Bedrooms & bathrooms
- Bedrooms: 4
- Bathrooms: 2
- Full bathrooms: 2
Primary bedroom
- Features: En Suite Bathroom, Walk-In Closet(s)
- Level: First
- Dimensions: 17 x 18
Bedroom
- Features: Walk-In Closet(s)
- Level: First
- Dimensions: 12 x 13
Bedroom
- Features: Walk-In Closet(s)
- Level: First
- Dimensions: 11 x 11
Bedroom
- Features: Walk-In Closet(s)
- Level: First
- Dimensions: 16 x 14
Primary bathroom
- Features: Built-in Features, Dual Sinks, Linen Closet, Stone Counters, Separate Shower
- Level: First
- Dimensions: 12 x 9
Dining room
- Level: First
- Dimensions: 14 x 12
Other
- Features: Built-in Features, Granite Counters, Stone Counters
- Level: First
- Dimensions: 9 x 5
Kitchen
- Features: Built-in Features, Eat-in Kitchen, Granite Counters, Kitchen Island, Pantry, Stone Counters, Walk-In Pantry
- Level: First
- Dimensions: 13 x 11
Living room
- Features: Ceiling Fan(s)
- Level: First
- Dimensions: 20 x 17
Utility room
- Features: Utility Room
- Level: First
- Dimensions: 5 x 5
Heating
- Central, Electric
Cooling
- Central Air, Ceiling Fan(s), Electric
Appliances
- Included: Dishwasher, Electric Cooktop, Electric Range, Microwave
- Laundry: Laundry in Utility Room
Features
- Decorative/Designer Lighting Fixtures, Double Vanity, Eat-in Kitchen, Granite Counters, Open Floorplan, Pantry, Cable TV, Walk-In Closet(s)
- Flooring: Carpet, Ceramic Tile, Laminate
- Has basement: No
- Has fireplace: No
Interior area
- Total interior livable area: 2,274 sqft
Property
Parking
- Total spaces: 2
- Parking features: Alley Access, Circular Driveway, Direct Access, Door-Single, Driveway, Garage, Inside Entrance, Kitchen Level, Lighted, Private, Garage Faces Side
- Attached garage spaces: 2
- Has uncovered spaces: Yes
Features
- Levels: One
- Stories: 1
- Patio & porch: Covered
- Exterior features: Dog Run, Lighting, Private Entrance, Private Yard, Rain Gutters
- Pool features: None
- Fencing: Back Yard,Fenced,Gate,High Fence,Wood
Lot
- Size: 7,666 Square Feet
- Features: Interior Lot, Landscaped, Level, Sprinkler System, Few Trees
- Residential vegetation: Grassed
Details
- Parcel number: 00000596215000000
Construction
Type & style
- Home type: SingleFamily
- Architectural style: Traditional,Detached
- Property subtype: Single Family Residence
Materials
- Brick
- Foundation: Slab
- Roof: Composition
Condition
- Year built: 2016
Utilities & green energy
- Sewer: Public Sewer
- Water: Public
- Utilities for property: Electricity Available, Sewer Available, Water Available, Cable Available
Community & HOA
Community
- Features: Curbs
- Security: Security System, Carbon Monoxide Detector(s), Smoke Detector(s)
- Subdivision: Bradford Estates
HOA
- Has HOA: No
Location
- Region: Dallas
Financial & listing details
- Tax assessed value: $530,970
- Annual tax amount: $11,867
- Date on market: 5/2/2025
- Cumulative days on market: 28 days
- Listing terms: Cash,Conventional,FHA,Texas Vet,VA Loan
- Exclusions: Mounted TV's
- Electric utility on property: Yes
Price history
| Date | Event | Price |
|---|---|---|
| 7/1/2025 | Sold | -- |
Source: NTREIS #20910770 Report a problem | ||
| 6/23/2025 | Pending sale | $515,000$226/sqft |
Source: NTREIS #20910770 Report a problem | ||
| 5/31/2025 | Contingent | $515,000$226/sqft |
Source: NTREIS #20910770 Report a problem | ||
| 5/2/2025 | Listed for sale | $515,000+9.8%$226/sqft |
Source: NTREIS #20910770 Report a problem | ||
| 4/6/2023 | Listing removed | -- |
Source: NTREIS #20023138 Report a problem | ||
| 5/25/2022 | Sold | -- |
Source: NTREIS #20043383 Report a problem | ||
| 5/12/2022 | Pending sale | $469,000$206/sqft |
Source: NTREIS #20043383 Report a problem | ||
| 5/7/2022 | Contingent | $469,000$206/sqft |
Source: NTREIS #20043383 Report a problem | ||
| 5/3/2022 | Listed for sale | $469,000$206/sqft |
Source: NTREIS #20043383 Report a problem | ||
| 5/1/2022 | Contingent | $469,000$206/sqft |
Source: NTREIS #20043383 Report a problem | ||
| 4/28/2022 | Listed for sale | $469,000-4.1%$206/sqft |
Source: NTREIS #20043383 Report a problem | ||
| 4/28/2022 | Listing removed | $489,000$215/sqft |
Source: NTREIS #20023138 Report a problem | ||
| 4/21/2022 | Price change | $489,000-2%$215/sqft |
Source: NTREIS #20023138 Report a problem | ||
| 4/8/2022 | Listed for sale | $499,000+33.1%$219/sqft |
Source: NTREIS #20023138 Report a problem | ||
| 5/22/2018 | Sold | -- |
Source: Agent Provided Report a problem | ||
| 5/8/2018 | Pending sale | $375,000$165/sqft |
Source: Keller Williams Dallas Park Cities #13802634 Report a problem | ||
| 3/29/2018 | Listed for sale | $375,000+7.1%$165/sqft |
Source: Keller Williams - Park Cities #13802634 Report a problem | ||
| 1/24/2018 | Listing removed | $350,000$154/sqft |
Source: Dallas Park Cities #13725610 Report a problem | ||
| 11/7/2017 | Listed for sale | $350,000+6.4%$154/sqft |
Source: Keller Williams - Park Cities #13725610 Report a problem | ||
| 11/7/2017 | Listing removed | $2,500$1/sqft |
Source: Dallas Park Cities #13696692 Report a problem | ||
| 10/18/2017 | Price change | $2,500-7.4%$1/sqft |
Source: Dallas Park Cities #13696692 Report a problem | ||
| 9/21/2017 | Listed for rent | $2,700$1/sqft |
Source: Keller Williams - Park Cities #13696692 Report a problem | ||
| 1/25/2017 | Sold | -- |
Source: Agent Provided Report a problem | ||
| 12/22/2016 | Pending sale | $329,000$145/sqft |
Source: Dave Perry Miller & Associates - An Ebby Halliday Company #13477536 Report a problem | ||
| 11/29/2016 | Price change | $329,000-2.9%$145/sqft |
Source: Dave Perry Miller & Associates - An Ebby Halliday Company #13477536 Report a problem | ||
| 11/17/2016 | Price change | $339,000-2.9%$149/sqft |
Source: Dave Perry Miller & Associates - An Ebby Halliday Company #13477536 Report a problem | ||
| 10/15/2016 | Listed for sale | $349,000$153/sqft |
Source: Dave Perry Miller & Associates - An Ebby Halliday Company #13477536 Report a problem | ||
| 8/15/2016 | Sold | -- |
Source: Public Record Report a problem | ||
| 5/14/2015 | Sold | -- |
Source: Public Record Report a problem | ||
Public tax history
| Year | Property taxes | Tax assessment |
|---|---|---|
| 2025 | $7,491 +5.4% | $530,970 |
| 2024 | $7,107 +8.6% | $530,970 +36% |
| 2023 | $6,547 -16.4% | $390,300 |
| 2022 | $7,827 +0.4% | $390,300 +7.6% |
| 2021 | $7,797 +2.7% | $362,800 +5.4% |
| 2020 | $7,589 -0.8% | $344,050 |
| 2019 | $7,647 +4.2% | $344,050 +8.1% |
| 2018 | $7,340 -13.1% | $318,220 +2.4% |
| 2017 | $8,449 +1127.4% | $310,720 +653.3% |
| 2016 | $688 -25.6% | $41,250 +22.2% |
| 2015 | $926 | $33,750 |
| 2014 | $926 | $33,750 |
| 2013 | -- | -- |
| 2012 | -- | -- |
| 2011 | -- | -- |
| 2010 | -- | -- |
| 2009 | -- | -- |
| 2008 | -- | -- |
| 2007 | -- | -- |
| 2005 | -- | -- |
| 2004 | -- | -- |
| 2003 | -- | -- |
| 2002 | -- | -- |
| 2001 | -- | -- |
Find assessor info on the county website
Neighborhood: 75220
Nearby homes
- $422,2003 bd2 ba2.3k sqft3056 Kinkaid Dr, Dallas, TX 75220Off Market
- $--4 bd4 ba2.5k sqft3046 Kinkaid Dr, Dallas, TX 75220Sold
- $476,4004 bd2 ba2.5k sqft3060 Kinkaid Dr, Dallas, TX 75220Off Market
- $420,3004 bd2 ba2.2k sqft3040 Kinkaid Dr, Dallas, TX 75220Off Market
- $457,1003 bd2 ba1.7k sqft3051 Kinkaid Dr, Dallas, TX 75220Off Market
- $371,4003 bd2 ba1.6k sqft3055 Kinkaid Dr, Dallas, TX 75220Off Market
- $--4 bd2 ba2k sqft3045 Kinkaid Dr, Dallas, TX 75220Sold
- $518,0004 bd3 ba2.3k sqft3066 Kinkaid Dr, Dallas, TX 75220Off Market
Nearby schools
GreatSchools rating
- 6/10David G Burnet Elementary SchoolGrades: PK-6Distance: 0.3 mi
- 4/10Francisco Medrano Middle SchoolGrades: 7-8Distance: 0.4 mi
- 5/10Thomas Jefferson High SchoolGrades: 9-12Distance: 1.7 mi
Schools provided by the listing agent
- Elementary: Burnet
- Middle: Medrano
- High: Jefferson
- District: Dallas ISD
Source: NTREIS. This data may not be complete. We recommend contacting the local school district to confirm school assignments for this home.
Get a cash offer in 3 minutes
Find out how much your home could sell for in as little as 3 minutes with a no-obligation cash offer.
Estimated market value
$503,100
Get a cash offer in 3 minutes
Find out how much your home could sell for in as little as 3 minutes with a no-obligation cash offer.
Estimated market value
$503,100
- Texas
- Dallas County
- Dallas
- 75220
- 3050 Kinkaid Dr
