Skip main navigation
Sold for $177,500
  • $177,500

    3050 LAKE BAYSHORE DRIVE #O-108, BRADENTON, FL 34205

    2beds
    1,144sqft
    Condominium
    Built in 1983
    -- sqft lot
    $178,800 Zestimate®
    $155/sqft
    $1,767 Estimated rent

    Home value

    $178,800

    $164,000 - $195,000

    $1,767/mo

    Zestimate® history
    Loading
    Loading...

    Owner options

    List your home for rent

    $1,767/mo

    Rent Zestimate®

    Find your next renter with Zillow Rental Manager. Plus, with online applications, you can quickly screen prospective tenants – for free.

    Learn more

    $1,767/mo

    Rent Zestimate®

    Refinance and save

    $1,595/mo

    Est. payment

    Refinancing to a lower rate could help reduce your monthly payments and save thousands over the life of the loan.

    See today's rates

    $1,595/mo

    Est. payment

    Explore your selling options

    Work with a Zillow partner agent

    Leverage their expertise and Zillow's premium Showcase listings to get your home seen by more buyers.

    Get started

    List with your own agent

    Get your home in front of millions of buyers by listing it on Zillow.

    Learn how to do it

    Sell it yourself

    Take full control of how buyers see your home on Zillow by listing For Sale by Owner (FSBO).

    List your home

    What's special

    Heated pool and spaEnclosed lanaiSerene lake viewsUpdated appliancesTravertine tile flooringGlass and metal backsplashIkea pantry closets
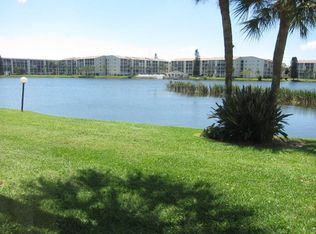
    ****MOTIVATED SELLER****** Welcome to this charming lakeside condominium offering 1,144 square feet of thoughtfully designed living space. This Turnkey furnished two-bedroom, two-bathroom residence combines comfort with contemporary updates throughout. The home showcases elegant travertine tile flooring in the main living areas, while both bedrooms feature modern gray laminate plank flooring, enhanced with extra underlayment for superior comfort and insulation. The kitchen impresses with updated appliances and a stylish glass and metal backsplash, complemented by convenient IKEA pantry closets for abundant storage solutions. The primary bedroom provides generous storage options with both a walk-in closet and mirrored closets. Recent upgrades include a new air conditioning system, water heater, and bedroom flooring, all replaced in 2020. The enclosed lanai offers a seamless connection to the serene lake views, providing a perfect setting for morning coffee or evening relaxation. This well-maintained community delivers an array of amenities including a heated pool and spa overlooking the lake, a fully equipped clubhouse, shuffleboard courts, outdoor grilling stations, and a dedicated fishing pier. Practical conveniences extend to a car wash area and front-door parking access. Located in a vibrant area, residents enjoy proximity to Sprouts Farmers Market, local parks, and are just a short drive from the beautiful Anna Maria Island. With its low homeowner association fees and maintenance-free living, this property offers the perfect blend of comfort, convenience, and lakeside tranquility.

    Zillow last checked:

    Listing updated:

    Listed by:

    Terry Cordle 740-601-4121,

    EXIT KING REALTY 941-497-6060,

    John Calovich,

    EXIT KING REALTY

    Bought with:

    Terry Cordle, 3462975

    EXIT KING REALTY

    John Calovich

    EXIT KING REALTY

    Source: Stellar MLS,MLS#: A4639260MLS LogoOriginating MLS: Venice

    Facts & features

    Interior

    Bedrooms & bathrooms
    • Bedrooms: 2
    • Bathrooms: 2
    • Full bathrooms: 2
    Primary bedroom
    • Features: Built-in Closet
    • Level: First
    • Area: 168 Square Feet
    • Dimensions: 14x12
    Bedroom 2
    • Features: Built-in Closet
    • Level: First
    • Area: 120 Square Feet
    • Dimensions: 12x10
    Balcony porch lanai
    • Features: Ceiling Fan(s)
    • Level: First
    • Area: 175 Square Feet
    • Dimensions: 25x7
    Kitchen
    • Level: First
    • Area: 90 Square Feet
    • Dimensions: 10x9
    Living room
    • Features: Ceiling Fan(s)
    • Level: First
    • Area: 403 Square Feet
    • Dimensions: 31x13
    Heating
    • Central, Electric
    Cooling
    • Central Air, Humidity Control
    Appliances
    • Included: Dishwasher, Disposal, Dryer, Electric Water Heater, Ice Maker, Range, Refrigerator, Washer
    • Laundry: Laundry Closet
    Features
    • Ceiling Fan(s), Living Room/Dining Room Combo, Solid Surface Counters, Split Bedroom, Thermostat, Walk-In Closet(s)
    • Flooring: Laminate, Travertine
    • Doors: Outdoor Grill, Sliding Doors
    • Windows: Window Treatments
    • Has fireplace: No
    Interior area
    • Total structure area: 1,326
    • Total interior livable area: 1,144 sqft

    Property

    Parking
    • Parking features: Assigned, Guest
    Features
    • Levels: One
    • Stories: 1
    • Patio & porch: Enclosed, Screened
    • Exterior features: Irrigation System, Outdoor Grill
    • Pool features: Gunite, Heated, In Ground
    • Has view: Yes
    • View description: Water, Lake
    • Has water view: Yes
    • Water view: Water,Lake
    • Waterfront features: Lake, Fishing Pier
    Lot
    • Features: In County, Landscaped, Level
    • Residential vegetation: Mature Landscaping, Trees/Landscaped
    Details
    • Parcel number: 5057622614
    • Zoning: PDR
    • Special conditions: None

    Construction

    Type & style
    • Home type: Condo
    • Property subtype: Condominium
    Materials
    • Block, Stucco
    • Foundation: Slab
    • Roof: Shingle
    Condition
    • Completed
    • New construction: No
    • Year built: 1983

    Utilities & green energy

    • Sewer: Public Sewer
    • Water: Public
    • Utilities for property: BB/HS Internet Available, Public

    Community & HOA

    Community
    • Features: Fishing, Lake, Association Recreation - Owned, Buyer Approval Required, Clubhouse, Pool
    • Security: Smoke Detector(s)
    • Pet fee: $0 monthly
    • Senior community: Yes
    • Subdivision: BAYSHORE ON THE LAKE APTS III SEC1
    HOA
    • Has HOA: Yes
    • Amenities included: Cable TV, Clubhouse, Elevator(s), Laundry, Pool, Security, Shuffleboard Court
    • Services included: Cable TV, Common Area Taxes, Community Pool, Reserve Fund, Fidelity Bond, Internet, Maintenance Structure, Maintenance Grounds, Manager, Security, Trash
    • HOA fee: $360 monthly
    • HOA name: Karie Carroll, RPM property mgr
    • HOA phone: 941-348-2912
    Location
    • Region: Bradenton

    Financial & listing details

    • Price per square foot: $155/sqft
    • Annual tax amount: $2,541
    • Date on market: 2/7/2025
    • Cumulative days on market: 251 days
    • Listing terms: Cash,Conventional
    • Ownership: Fee Simple
    • Total actual rent: 0
    • Road surface type: Paved, Asphalt

    Price history

    DateEventPrice
    12/30/2025Sold$177,500-6.6%$155/sqft
    Source: Stellar MLS #A4639260 Report a problem
    10/27/2025Pending sale$190,000$166/sqft
    Source: Stellar MLS #A4639260 Report a problem
    9/30/2025Listed for sale$190,000$166/sqft
    Source: Stellar MLS #A4639260 Report a problem
    9/25/2025Pending sale$190,000$166/sqft
    Source: Stellar MLS #A4639260 Report a problem
    5/23/2025Price change$190,000-2.6%$166/sqft
    Source: Stellar MLS #A4639260 Report a problem
    5/8/2025Price change$195,000-4.9%$170/sqft
    Source: Stellar MLS #A4639260 Report a problem
    2/26/2025Price change$205,000-2.4%$179/sqft
    Source: Stellar MLS #A4639260 Report a problem
    2/7/2025Price change$210,000+11.9%$184/sqft
    Source: Stellar MLS #A4639260 Report a problem
    5/25/2023Pending sale$187,600$164/sqft
    Source: Stellar MLS #A4568283 Report a problem
    4/25/2023Listed for sale$187,600-4.8%$164/sqft
    Source: Stellar MLS #A4568283 Report a problem
    4/21/2023Listing removed--
    Source: Stellar MLS #A4551196 Report a problem
    3/28/2023Price change$197,000-6.1%$172/sqft
    Source: Stellar MLS #A4551196 Report a problem
    3/19/2023Price change$209,900-1.5%$183/sqft
    Source: Stellar MLS #A4551196 Report a problem
    2/24/2023Price change$213,000-0.5%$186/sqft
    Source: Stellar MLS #A4551196 Report a problem
    1/25/2023Price change$214,000-0.5%$187/sqft
    Source: Stellar MLS #A4551196 Report a problem
    12/8/2022Price change$215,000-1.4%$188/sqft
    Source: Stellar MLS #A4551196 Report a problem
    11/8/2022Price change$218,000-0.9%$191/sqft
    Source: Stellar MLS #A4551196 Report a problem
    10/30/2022Price change$220,000-2.2%$192/sqft
    Source: Stellar MLS #A4551196 Report a problem
    7/13/2022Price change$225,000+13.6%$197/sqft
    Source: Owner Report a problem
    6/28/2022Price change$198,000-1%$173/sqft
    Source: Owner Report a problem
    6/23/2022Price change$200,000-9.1%$175/sqft
    Source: Owner Report a problem
    6/1/2022Price change$220,000-1.7%$192/sqft
    Source: Owner Report a problem
    5/16/2022Listed for sale$223,900$196/sqft
    Source: Owner Report a problem

    Public tax history

    Tax history is unavailable.

    Neighborhood: South Bradenton

    Nearby schools

    GreatSchools rating
    Get a cash offer in 3 minutes
    Find out how much your home could sell for in as little as 3 minutes with a no-obligation cash offer.
    Estimated market value
    $178,800
    Get a cash offer in 3 minutes
    Find out how much your home could sell for in as little as 3 minutes with a no-obligation cash offer.
    Estimated market value
    $178,800