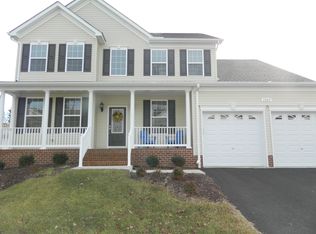
Lots of upgrades in this 3,600+ sf colonial in sought-after Chesapeake Village community! In area of top rated schools and approx only 35-40 min to JB Andrews and Washington DC! Lots of room to spread out in this home with a finished basement, complete with a theater room wired for surround sound and projector! To further entertain, you'll love the wet bar and the full bath in the basement as well as a rough in ready for a fifth bedroom too. A chef's kitchen has a large pantry, cooktop with double wall ovens, custom maple cabinetry and a large island with upgraded granite countertop. Stainless steel appliances and sink were upgraded new less than two years ago. Kitchen has plenty of table space in the breakfast area that leads to a covered patio. Many upgrades in this home include rich hardwood floors, crown molding, wainscoting, living room wired for surround sound, and a family room with a raised hearth marble surround gas fireplace. Primary suite offers a generous walk-in closet with custom organizers. Primary bath has double vanities, jetted soaking tub, ceramic tiled flooring and oversized custom tiled shower with seating. This home is well maintained with improvements including a new (2023) main/basement HVAC unit, a radon mitigation system installed, gas line hard wired for a grill and a tankless hot water heater. The outdoor features provide for many family fun activities with an outdoor fireplace, slide in the backyard, herb garden and a covered front porch. Storage areas are plentiful here with overhead storage in the high ceiling garage, some unfinished space in basement, and storage underneath the basement stairs. You'll love this neighborhood with it's sidewalks and close proximity to Brownies Beach (Bay Front Park) where you can relax and sunbathe by the bay or walk along the beach looking for shark's teeth fossils. You'll enjoy the many restaurants nearby, stores, North Beach boardwalk, marinas and more! It’s also VA assumable for veterans! *Sellers need a rent back after closing through July 23rd.*
Sold for $687,000
$687,000
3050 Lawrin Ct, Chesapeake Beach, MD 20732
4beds
3,608sqft
Single Family Residence
Built in 2014
7,500 Square Feet Lot
$700,300 Zestimate®
$190/sqft
$3,444 Estimated rent
Home value
$700,300
$637,000 - $763,000
$3,444/mo
Zestimate® history
Owner options
List your home for rent
$3,444/mo
Rent Zestimate®
Find your next renter with Zillow Rental Manager. Plus, with online applications, you can quickly screen prospective tenants – for free.
$3,444/mo
Rent Zestimate®
Refinance and save
$4,357/mo
Est. payment
Refinancing to a lower rate could help reduce your monthly payments and save thousands over the life of the loan.
$4,357/mo
Est. payment
Explore your selling options
Work with a Zillow partner agent
Leverage their expertise and Zillow's premium Showcase listings to get your home seen by more buyers.
Get startedList with your own agent
Get your home in front of millions of buyers by listing it on Zillow.
Learn how to do itSell it yourself
Take full control of how buyers see your home on Zillow by listing For Sale by Owner (FSBO).
List your homeWhat's special
Outdoor fireplaceFinished basementDouble vanitiesSlide in the backyardHerb gardenCustom maple cabinetryHardwood floors
Zillow last checked:
Listing updated:
Listed by:
Patti Stueckler 301-908-2540,
Keller Williams Flagship,
Listing Team: Team Stueckler
Bought with:
Lara Owings, 621449
RE/MAX Realty Group
Source: Bright MLS,MLS#: MDCA2020700
Facts & features
Interior
Bedrooms & bathrooms
- Bedrooms: 4
- Bathrooms: 4
- Full bathrooms: 3
- 1/2 bathrooms: 1
- Main level bathrooms: 1
Basement
- Area: 1248
Heating
- Heat Pump, Electric
Cooling
- Central Air, Ceiling Fan(s), Electric
Appliances
- Included: Microwave, Cooktop, Dishwasher, Dryer, Ice Maker, Double Oven, Refrigerator, Stainless Steel Appliance(s), Washer, Disposal, Energy Efficient Appliances, Self Cleaning Oven, Tankless Water Heater, Water Dispenser, Electric Water Heater
- Laundry: Upper Level
Features
- Attic, Breakfast Area, Ceiling Fan(s), Chair Railings, Crown Molding, Dining Area, Family Room Off Kitchen, Open Floorplan, Formal/Separate Dining Room, Eat-in Kitchen, Kitchen Island, Kitchen - Table Space, Primary Bath(s), Recessed Lighting, Upgraded Countertops, Wainscotting, Walk-In Closet(s)
- Flooring: Hardwood, Carpet, Ceramic Tile, Wood
- Windows: Skylight(s), Screens, Double Pane Windows
- Basement: Finished
- Number of fireplaces: 1
- Fireplace features: Gas/Propane
Interior area
- Total structure area: 3,796
- Total interior livable area: 3,608 sqft
- Finished area above ground: 2,548
- Finished area below ground: 1,060
Property
Parking
- Total spaces: 2
- Parking features: Garage Faces Front, Inside Entrance, Asphalt, Attached, Driveway
- Attached garage spaces: 2
- Has uncovered spaces: Yes
Accessibility
- Accessibility features: None
Features
- Levels: Three
- Stories: 3
- Patio & porch: Patio, Porch
- Exterior features: Flood Lights, Lighting, Sidewalks
- Pool features: None
Lot
- Size: 7,500 Square Feet
Details
- Additional structures: Above Grade, Below Grade
- Parcel number: 0503252579
- Zoning: R-1
- Special conditions: Standard
Construction
Type & style
- Home type: SingleFamily
- Architectural style: Colonial
- Property subtype: Single Family Residence
Materials
- Vinyl Siding
- Foundation: Concrete Perimeter
Condition
- Excellent
- New construction: No
- Year built: 2014
Details
- Builder name: Quality Built
Utilities & green energy
- Sewer: Public Sewer
- Water: Public
Community & HOA
Community
- Security: Carbon Monoxide Detector(s)
- Subdivision: Chesapeake Village
HOA
- Has HOA: Yes
- HOA fee: $200 annually
- HOA name: CHESAPEAKE VILLAGE HOA
Location
- Region: Chesapeake Beach
- Municipality: Chesapeake Beach
Financial & listing details
- Price per square foot: $190/sqft
- Tax assessed value: $598,000
- Annual tax amount: $6,130
- Date on market: 4/18/2025
- Listing agreement: Exclusive Right To Sell
- Ownership: Fee Simple
Price history
| Date | Event | Price |
|---|---|---|
| 5/19/2025 | Sold | $687,000+1.8%$190/sqft |
Source:  Bright MLS #MDCA2020700 Report a problem Bright MLS #MDCA2020700 Report a problem | ||
| 5/5/2025 | Pending sale | $675,000$187/sqft |
Source: Bright MLS #MDCA2020700 Report a problem | ||
| 4/20/2025 | Contingent | $675,000$187/sqft |
Source: Bright MLS #MDCA2020700 Report a problem | ||
| 4/18/2025 | Listed for sale | $675,000+6.8%$187/sqft |
Source: Bright MLS #MDCA2020700 Report a problem | ||
| 6/30/2022 | Sold | $632,000+1.1%$175/sqft |
Source: Bright MLS #MDCA2006530 Report a problem | ||
| 6/4/2022 | Pending sale | $625,000$173/sqft |
Source: Bright MLS #MDCA2006530 Report a problem | ||
| 5/26/2022 | Listed for sale | $625,000+41.9%$173/sqft |
Source: Bright MLS #MDCA2006530 Report a problem | ||
| 7/29/2014 | Sold | $440,311$122/sqft |
Source: Public Record Report a problem | ||
Public tax history
| Year | Property taxes | Tax assessment |
|---|---|---|
| 2025 | $6,223 +8.8% | $598,000 +8.8% |
| 2024 | $5,720 +14% | $549,667 +9.6% |
| 2023 | $5,017 +8.7% | $501,333 +10.7% |
| 2022 | $4,616 +1.2% | $453,000 +1.9% |
| 2021 | $4,561 +0.7% | $444,500 +1.9% |
| 2020 | $4,530 +0.7% | $436,000 +2% |
| 2019 | $4,499 +1.7% | $427,500 +1.4% |
| 2018 | $4,423 -57.1% | $421,633 +1.4% |
| 2017 | $10,303 | $415,767 +1.4% |
| 2016 | -- | $409,900 |
| 2015 | -- | $409,900 +422.8% |
| 2014 | -- | $78,400 |
| 2013 | -- | $78,400 |
Find assessor info on the county website
Neighborhood: 20732
Nearby homes
- $655,200-- bd3 ba2.8k sqft3056 Lawrin Ct, Chesapeake Beach, MD 20732Off Market
- $684,3005 bd3 ba4.1k sqft3044 Lawrin Ct, Chesapeake Beach, MD 20732Off Market
- $444,1004 bd3 ba2.1k sqft3912 Chesapeake Ave, Chesapeake Beach, MD 20732Off Market
- $620,8004 bd4 ba3k sqft3053 Lawrin Ct, Chesapeake Beach, MD 20732Off Market
- $715,9005 bd4 ba4.5k sqft3062 Lawrin Ct, Chesapeake Beach, MD 20732Off Market
- $673,9005 bd4 ba4k sqft3038 Lawrin Ct, Chesapeake Beach, MD 20732Off Market
- $701,7005 bd4 ba4.7k sqft3045 Lawrin Ct, Chesapeake Beach, MD 20732Off Market
- $400,0004 bd3 ba2k sqft4000 Chesapeake Ave, Chesapeake Beach, MD 20732Sold
Nearby schools
GreatSchools rating
- 7/10Beach Elementary SchoolGrades: PK-5Distance: 1.1 mi
- 7/10Windy Hill Middle SchoolGrades: 6-8Distance: 3.8 mi
- 9/10Northern High SchoolGrades: 9-12Distance: 6.2 mi
Schools provided by the listing agent
- Elementary: Beach
- Middle: Windy Hill
- High: Northern
- District: Calvert County Public Schools
Source: Bright MLS. This data may not be complete. We recommend contacting the local school district to confirm school assignments for this home.
Get a cash offer in 3 minutes
Find out how much your home could sell for in as little as 3 minutes with a no-obligation cash offer.
Estimated market value
$700,300
Get a cash offer in 3 minutes
Find out how much your home could sell for in as little as 3 minutes with a no-obligation cash offer.
Estimated market value
$700,300
- Maryland
- Calvert County
- Chesapeake Beach
- 20732
- 3050 Lawrin Ct
Nearby cities
Nearby zip codes
Other Chesapeake Beach Topics
- Apartments for Rent in 20732
- Houses for Sale in 20732
- Houses for Rent in 20732
- 20732 Real Estate
- Chesapeake Beach Condos
- Houses for Sale in Chesapeake Beach
- Newest Listings in Chesapeake Beach
- Chesapeake Beach Home Values
- Chesapeake Beach Real Estate Agents
- Chesapeake Beach Refinance
- Chesapeake Beach Mortgage Rates
