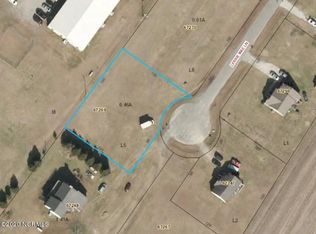
Tucked away at the back of a quiet cul-de-sac, this spacious Farmville home sits on over an acre of land and offers the perfect blend of privacy, updates, and room for everyone. With 4 spacious bedrooms and 2 full baths upstairs, the layout was designed with comfort in mind. The primary suite is a true retreat, featuring a large bathroom, oversized closet (perfect for storage, a small home office, or even a home gym), and a private walk-out upper-level deck where you can relax and unwind.
Downstairs, there's space for everyone to gather or find their own corner. You'll find an office, a bright kitchen with granite countertops and new appliances, a living room and den, a large entryway, laundry room, half bath, and an extra-spacious bonus room that could serve as a playroom, media room, or third living area.
Recent improvements include a new HVAC system, water heater, wall oven, refrigerator, stovetop, decks, partial new vinyl siding, vinyl flooring in some areas, paint, and fresh gravel in the driveway, giving you peace of mind for years to come.
This home combines the tranquility of country living with the convenience of being just a short drive to town and major roads. With so much square footage, thoughtful spaces, and a private cul-de-sac location, it's a rare find at this price point.
Broker-owned — don't miss this opportunity to make it your own!
Sold for $255,500
$255,500
3050 Lessie Mae Lane, Farmville, NC 27828
4beds
3,072sqft
Single Family Residence
Built in 2000
1.36 Acres Lot
$249,100 Zestimate®
$83/sqft
$2,419 Estimated rent
Home value
$249,100
$227,000 - $272,000
$2,419/mo
Zestimate® history
Owner options
List your home for rent
$2,419/mo
Rent Zestimate®
Find your next renter with Zillow Rental Manager. Plus, with online applications, you can quickly screen prospective tenants – for free.
$2,419/mo
Rent Zestimate®
Refinance and save
$1,542/mo
Est. payment
Refinancing to a lower rate could help reduce your monthly payments and save thousands over the life of the loan.
$1,542/mo
Est. payment
Explore your selling options
Work with a Zillow partner agent
Leverage their expertise and Zillow's premium Showcase listings to get your home seen by more buyers.
Get startedList with your own agent
Get your home in front of millions of buyers by listing it on Zillow.
Learn how to do itSell it yourself
Take full control of how buyers see your home on Zillow by listing For Sale by Owner (FSBO).
List your homeWhat's special
Spacious farmville homePrivate walk-out upper-level deckExtra-spacious bonus roomBright kitchenGranite countertopsLaundry roomQuiet cul-de-sac
Zillow last checked:
Listing updated:
Listed by:
Christian Mears 252-567-0154,
Keller Williams Realty Points East
Bought with:
Kerry G Blakley, 172828
All Ways Moving Real Estate Co. LLC
Source: Hive MLS,MLS#: 100527460 Originating MLS: Rocky Mount Area Association of Realtors
Originating MLS: Rocky Mount Area Association of RealtorsFacts & features
Interior
Bedrooms & bathrooms
- Bedrooms: 4
- Bathrooms: 3
- Full bathrooms: 2
- 1/2 bathrooms: 1
Heating
- Electric, Heat Pump
Cooling
- Central Air
Appliances
- Included: Electric Oven, Refrigerator
- Laundry: Laundry Room
Features
- None, Ceiling Fan(s)
- Flooring: Carpet, Tile, Vinyl
- Basement: None
- Attic: Pull Down Stairs
Interior area
- Total structure area: 3,072
- Total interior livable area: 3,072 sqft
Property
Parking
- Parking features: Gravel, Off Street
Accessibility
- Accessibility features: None
Features
- Levels: Two
- Stories: 2
- Patio & porch: Deck, Balcony
- Exterior features: None
- Pool features: None
- Fencing: None
- Waterfront features: None
Lot
- Size: 1.36 Acres
- Dimensions: 395 x 181 x 316 x 127 x 80
Details
- Parcel number: 4628020757
- Zoning: RA
- Special conditions: Standard
Construction
Type & style
- Home type: SingleFamily
- Property subtype: Single Family Residence
Materials
- Vinyl Siding
- Foundation: Raised, Crawl Space
- Roof: Architectural Shingle
Condition
- New construction: No
- Year built: 2000
Utilities & green energy
- Sewer: Septic Tank
- Water: Public
- Utilities for property: Water Connected
Green energy
- Green verification: None
Community & neighborhood
Location
- Region: Farmville
- Subdivision: North Rosewood
Other
Other facts
- Listing agreement: Exclusive Right To Sell
- Listing terms: Cash,Conventional,FHA,USDA Loan,VA Loan
Price history
| Date | Event | Price |
|---|---|---|
| 10/14/2025 | Sold | $255,500+3%$83/sqft |
Source:  Hive MLS #100527460 Report a problem Hive MLS #100527460 Report a problem | ||
| 9/7/2025 | Contingent | $248,000$81/sqft |
Source: Hive MLS #100527460 Report a problem | ||
| 8/27/2025 | Listed for sale | $248,000+86.1%$81/sqft |
Source: Hive MLS #100527460 Report a problem | ||
| 7/13/2025 | Listing removed | $133,250$43/sqft |
Source: Hive MLS #100517367 Report a problem | ||
| 7/9/2025 | Listed for sale | $133,250+51.1%$43/sqft |
Source: Hive MLS #100517367 Report a problem | ||
| 7/7/2025 | Sold | $88,205-45.9%$29/sqft |
Source: Public Record Report a problem | ||
| 7/7/2025 | Listed for sale | $163,000$53/sqft |
Source: Hive MLS #100517367 Report a problem | ||
Public tax history
| Year | Property taxes | Tax assessment |
|---|---|---|
| 2025 | $2,315 +0.5% | $316,494 |
| 2024 | $2,303 +23.2% | $316,494 +46.5% |
| 2023 | $1,869 +0.6% | $216,105 |
| 2022 | $1,857 | $216,105 |
| 2021 | -- | $216,105 |
| 2020 | $1,867 +2.4% | $216,105 +3.4% |
| 2019 | $1,823 -0.3% | $208,980 |
| 2018 | $1,828 | $208,980 |
| 2017 | $1,828 | $208,980 |
| 2016 | $1,828 | $208,980 -9% |
| 2015 | $1,828 | $229,682 |
| 2014 | $1,828 | $229,682 |
| 2013 | -- | $229,682 |
| 2012 | -- | $229,682 -0.5% |
| 2011 | -- | $230,742 |
| 2010 | -- | $230,742 |
| 2009 | -- | $230,742 |
| 2008 | -- | $230,742 |
Find assessor info on the county website
Neighborhood: 27828
Nearby schools
GreatSchools rating
- 6/10Sam D Bundy Elementary SchoolGrades: 3-5Distance: 1.7 mi
- 6/10Farmville Middle SchoolGrades: 6-8Distance: 1.8 mi
- 5/10Farmville Central High SchoolGrades: 9-12Distance: 1.9 mi
Schools provided by the listing agent
- Elementary: H.B. Sugg Elementary School
- Middle: Farmville Middle School
- High: Farmville Central High School
Source: Hive MLS. This data may not be complete. We recommend contacting the local school district to confirm school assignments for this home.


Get pre-qualified for a loan
At Zillow Home Loans, we can pre-qualify you in as little as 5 minutes with no impact to your credit score.An equal housing lender. NMLS #10287.
Sell for more on Zillow
Get a Zillow Showcase℠ listing at no additional cost and you could sell for .
$249,100
2% more
+$4,982
With Zillow Showcase(estimated)
$254,082
- North Carolina
- Pitt County
- Farmville
- 27828
- 3050 Lessie Mae Lane
Nearby cities
Nearby zip codes
Other Farmville Topics
