Skip main navigation
Off market
  • $563,900

    3050 Margaret Mitchell Dr #34, Atlanta, GA 30327

    3beds
    4baths
    2,205sqft
    Single Family Attached
    Built in 1970
    2,657 Square Feet Lot
    $563,900 Zestimate®
    $256/sqft
    $3,847 Estimated rent

    Home value

    $563,900

    $513,000 - $620,000

    $3,847/mo

    Zestimate® history
    Loading
    Loading...

    Owner options

    List your home for rent

    $3,847/mo

    Rent Zestimate®

    Find your next renter with Zillow Rental Manager. Plus, with online applications, you can quickly screen prospective tenants – for free.

    Learn more

    $3,847/mo

    Rent Zestimate®

    Refinance and save

    $3,984/mo

    Est. payment

    Refinancing to a lower rate could help reduce your monthly payments and save thousands over the life of the loan.

    See today's rates

    $3,984/mo

    Est. payment

    Explore your selling options

    Work with a Zillow partner agent

    Leverage their expertise and Zillow's premium Showcase listings to get your home seen by more buyers.

    Get started

    List with your own agent

    Get your home in front of millions of buyers by listing it on Zillow.

    Learn how to do it

    Sell it yourself

    Take full control of how buyers see your home on Zillow by listing For Sale by Owner (FSBO).

    List your home

    What's special

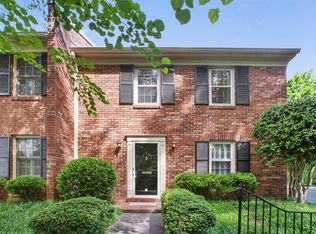
    Well-designed and impeccably maintained with an elevated brick facade, this End Unit townhome offers modern conveniences and beautiful features. The open floor plan provides more than enough space for a growing family or those who simply want the versatility of a 3 bedroom/3.5 bath home without sacrificing quality. Entrance foyer invites you into the home and opens to the spacious living room with built ins, hardwood floors throughout the main floor and a wall of windows that brings in tons of natural light. Designer Kitchen with newer white soft close cabinets with pull out drawers, farmhouse sink, granite countertops, and subway tile backsplash. Big primary suite upstairs comes with a stylish primary bath featuring double vanity, shower and walk in closet. Good size secondary bedroom upstairs with bathroom + walk in closet. Finished basement offers a bedroom and full bath plus room for office and storage. Enjoy your beautiful private courtyard in the back great for entertaining. Two car garage plus plenty of parking for guest by the pool area. HOA fee covers Exterior maintenance, Roof, Lawn care, Trash and Water. We are close to top notch restaurants, Top Golf and within minutes to Midtown and Buckhead. Our preferred lender Mortgage Atlanta is offering an incentive of $2500 towards Buyer's Closing Cost if you use them. 2021-06-21

    This property is off market, which means it's not currently listed for sale or rent on Zillow. This may be different from what's available on other websites or public sources.

    Facts & features

    Interior

    Bedrooms & bathrooms
    • Bedrooms: 3
    • Bathrooms: 4
    • Main level bathrooms: 1
    Heating
    • Forced air, Gas
    Cooling
    • Central
    Appliances
    • Included: Dishwasher, Garbage disposal, Microwave, Refrigerator
    • Laundry: In Basement
    Features
    • Walk-In Closet(s), High Ceilings, Bookcases, Entrance Foyer, Hardwood Floors, Cable In Street
    • Flooring: Hardwood
    • Basement: Finished, Full, Walk-Out Access, Bath Finished, Daylight, Walk-Up Access
    • Common walls with other units/homes: End Unit
    Interior area
    • Structure area source: Appraiser
    • Total interior livable area: 2,205 sqft
    • Finished area below ground: 705

    Property

    Parking
    • Total spaces: 2
    • Parking features: Garage - Detached
    • Details: Detached, 2 Car, Auto Garage Door
    Features
    • Patio & porch: Deck/Patio
    • Exterior features: Brick
    • Pool features: Association
    Lot
    • Size: 2,657 Square Feet
    • Features: Private Backyard
    Details
    • Additional structures: Garage(s)
    • Other equipment: Alarm - Burglar, Alarm - Smoke/Fire

    Construction

    Type & style
    • Home type: Townhouse
    • Architectural style: Other (See Remarks)
    • Property subtype: Single Family Attached
    Materials
    • Roof: Composition
    Condition
    • Year built: 1970

    Utilities & green energy

    • Sewer: Sewer Connected
    • Water: Public Water
    Green energy
    • Energy efficient items: Water Heater-gas

    Community & HOA

    Community
    • Security: Alarm - Burglar, Alarm - Smoke/Fire
    HOA
    • Has HOA: Yes
    • Amenities included: Pool, Neighborhood Association, Street Lights, Underground Utilities
    • Services included: Trash, Maintenance Grounds, Water, Maintenance Structure
    • HOA fee: $515 monthly
    Location
    • Region: Atlanta

    Financial & listing details

    • Price per square foot: $256/sqft
    • Annual tax amount: $4,378

    Price history

    DateEventPrice
    9/14/2021Listing removed--
    Source: Berkshire Hathaway Homeservices Georgia Properties_1 Report a problem
    6/9/2021Price change$435,000-3.3%$197/sqft
    Source: GAMLS #8983807 Report a problem
    5/27/2021Listed for sale$450,000$204/sqft
    Source: GAMLS #8983807 Report a problem

    Public tax history

    Tax history is unavailable.

    Neighborhood: Margaret Mitchell

    Nearby schools

    GreatSchools rating
    Schools provided by the listing agent
    • Elementary: Brandon Primary/Elementary
    • Middle: Sutton
    • High: North Atlanta
    • District: 17

    Source: The MLS. This data may not be complete. We recommend contacting the local school district to confirm school assignments for this home.

    Get a cash offer in 3 minutes
    Find out how much your home could sell for in as little as 3 minutes with a no-obligation cash offer.
    Estimated market value
    $563,900
    Get a cash offer in 3 minutes
    Find out how much your home could sell for in as little as 3 minutes with a no-obligation cash offer.
    Estimated market value
    $563,900