Welcome to your dream townhome nestled in the heart of Buckhead! This all-brick beauty boasts a two-car garage and an inviting interior courtyard, perfect for enjoying those balmy Georgia evenings. Step inside to discover a recently completed kitchen remodel that will leave you breathless. The kitchen is a chef's delight, featuring sleek cabinets with soft-close doors, convenient pull-out drawers in the pantry, and a built-in lazy-susan for effortless organization. Illuminate your culinary creations with under-cabinet lighting as you prepare meals on the stunning quartz countertops. And with all-new appliancesCoincluding a stove, fridge, dishwasher, washer, and dryerCoyour kitchen is as functional as it is stylish. Throughout the home, you'll find brand-new flooring that adds a touch of luxury. Tile flooring graces the main level, adorned with marble inlays in the foyer and upstairs landing, while plush new carpeting invites you to sink your toes in comfort. Step outside to your private patio oasis, complete with a luxurious hot tub and a convenient natural gas connector for your grill. The patio has been upgraded with brick flooring, creating an elegant space for outdoor entertaining. For eco-conscious homeowners, the garage features an electrical panel ready to accommodate an electric car charging station, ensuring you're always ready for your next adventure. Inside, you'll find thoughtful renovations at every turn. A formal dining room has been transformed into a functional office space, complete with built-in desk and bookshelves. The fireplace has been remodeled with a marble hearth and custom woodwork, featuring a hidden storage compartment for electronics. Upstairs, the master bathroom has undergone a stunning transformation, with an enlarged closet and a custom closet organization system. Marble flooring, a remodeled shower, and a double vanity elevate the space to spa-like proportions. The second bathroom has also been renovated with a new tub, marble shower enclosure, and stylish vanity. And for added peace of mind, the home received a new roof in 2023 and upgraded insulation in the attic. With meticulous attention to detail and luxurious finishes throughout, this Buckhead townhome offers the perfect blend of comfort and sophistication. Welcome home!
Closed
$515,000
3050 Margaret Mitchell Dr NW APT 12, Atlanta, GA 30327
3beds
1,728sqft
Townhouse
Built in 1970
1,611 Square Feet Lot
$524,900 Zestimate®
$298/sqft
$3,273 Estimated rent
Home value
$524,900
$493,000 - $556,000
$3,273/mo
Zestimate® history
Owner options
List your home for rent
$3,273/mo
Rent Zestimate®
Find your next renter with Zillow Rental Manager. Plus, with online applications, you can quickly screen prospective tenants – for free.
$3,273/mo
Rent Zestimate®
Refinance and save
$10,393/mo
Est. payment
Refinancing to a lower rate could help reduce your monthly payments and save thousands over the life of the loan.
$10,393/mo
Est. payment
Explore your selling options
Work with a Zillow partner agent
Leverage their expertise and Zillow's premium Showcase listings to get your home seen by more buyers.
Get startedList with your own agent
Get your home in front of millions of buyers by listing it on Zillow.
Learn how to do itSell it yourself
Take full control of how buyers see your home on Zillow by listing For Sale by Owner (FSBO).
List your homeWhat's special
Zillow last checked:
Listing updated:
Listed by:
Mike Price 678-559-7826,
eXp Realty
Bought with:
Carina Levene, 422425
Keller Williams Realty Buckhead
Source: GAMLS,MLS#: 10292369
Facts & features
Interior
Bedrooms & bathrooms
- Bedrooms: 3
- Bathrooms: 3
- Full bathrooms: 2
- 1/2 bathrooms: 1
Rooms
- Room types: Family Room, Foyer, Keeping Room
Kitchen
- Features: Breakfast Area, Breakfast Bar, Kitchen Island, Pantry
Heating
- Forced Air, Natural Gas
Cooling
- Ceiling Fan(s), Central Air
Appliances
- Included: Dishwasher, Disposal, Gas Water Heater, Microwave, Stainless Steel Appliance(s)
- Laundry: In Hall
Features
- Bookcases, Double Vanity, High Ceilings, Split Bedroom Plan, Walk-In Closet(s)
- Flooring: Carpet, Tile
- Basement: None
- Number of fireplaces: 1
- Fireplace features: Family Room
- Common walls with other units/homes: 2+ Common Walls
Interior area
- Total structure area: 1,728
- Total interior livable area: 1,728 sqft
- Finished area above ground: 1,728
- Finished area below ground: 0
Property
Parking
- Total spaces: 2
- Parking features: Garage, Garage Door Opener, Side/Rear Entrance, Storage
- Has garage: Yes
Features
- Levels: Two
- Stories: 2
- Exterior features: Gas Grill
- Has private pool: Yes
- Pool features: In Ground
- Fencing: Fenced,Privacy
- Waterfront features: No Dock Or Boathouse
- Body of water: None
Lot
- Size: 1,611 Square Feet
- Features: Level, Private
Details
- Parcel number: 17 019700010535
Construction
Type & style
- Home type: Townhouse
- Architectural style: Brick Front,Traditional
- Property subtype: Townhouse
- Attached to another structure: Yes
Materials
- Concrete
- Roof: Composition
Condition
- Resale
- New construction: No
- Year built: 1970
Utilities & green energy
- Sewer: Public Sewer
- Water: Public
- Utilities for property: Cable Available, Electricity Available, High Speed Internet, Natural Gas Available, Phone Available, Water Available
Community & HOA
Community
- Features: Clubhouse, Pool, Street Lights, Walk To Schools, Near Shopping
- Security: Security System
- Subdivision: Tara Townhouses
HOA
- Has HOA: Yes
- Services included: Maintenance Grounds, Pest Control, Reserve Fund, Trash, Water
- HOA fee: $7,200 annually
Location
- Region: Atlanta
Financial & listing details
- Price per square foot: $298/sqft
- Annual tax amount: $3,820
- Date on market: 5/3/2024
- Cumulative days on market: 37 days
- Listing agreement: Exclusive Right To Sell
- Electric utility on property: Yes
Price history
| Date | Event | Price |
|---|---|---|
| 7/2/2024 | Sold | $515,000-1.9%$298/sqft |
Source:  GAMLS #10292369 Report a problem GAMLS #10292369 Report a problem | ||
| 6/15/2024 | Pending sale | $524,900$304/sqft |
Source:  FMLS GA #7379731 Report a problem FMLS GA #7379731 Report a problem | ||
| 6/10/2024 | Contingent | $524,900$304/sqft |
Source: GAMLS #10292369 Report a problem | ||
| 6/4/2024 | Price change | $524,900-1.9%$304/sqft |
Source: GAMLS #10292369 Report a problem | ||
| 5/29/2024 | Listed for sale | $535,000$310/sqft |
Source: GAMLS #10292369 Report a problem | ||
| 5/28/2024 | Contingent | $535,000$310/sqft |
Source: GAMLS #10292369 Report a problem | ||
| 5/21/2024 | Price change | $535,000-4.5%$310/sqft |
Source: GAMLS #10292369 Report a problem | ||
| 5/3/2024 | Listed for sale | $560,000$324/sqft |
Source: FMLS GA #7379731 Report a problem | ||
Public tax history
Tax history is unavailable.
Neighborhood: Margaret Mitchell
Nearby homes
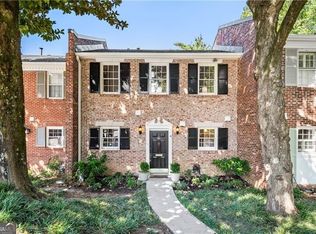
- $471,5003 bd4 ba2k sqft3050 Margaret Mitchell Dr NW APT 16, Atlanta, GA 30327Sold
- $462,9003 bd4 ba1.7k sqft3050 Margaret Mitchell Dr NW APT 9, Atlanta, GA 30327Off Market

- $531,4003 bd4 ba2.2k sqft3050 Margaret Mitchell Dr NW, Atlanta, GA 30327Off Market

- $480,0003 bd5 ba3.6k sqft3050 Margaret Mitchell Dr NW, Atlanta, GA 30327Sold

- $445,1003 bd2 ba1.7k sqft3050 Margaret Mitchell Dr NW, Atlanta, GA 30327Off Market
- $515,0003 bd3 ba1.7k sqft3050 Margaret Mitchell Dr NW, Atlanta, GA 30327Sold
- $465,5002 bd2 ba1.7k sqft3050 Margaret Mitchell Dr NW, Atlanta, GA 30327Off Market
- $456,2002 bd2 ba1.7k sqft3050 Margaret Mitchell Dr NW, Atlanta, GA 30327Off Market
Nearby schools
GreatSchools rating
- 9/10Brandon Elementary SchoolGrades: PK-5Distance: 1 mi
- 8/10Sutton Middle SchoolGrades: 6-8Distance: 1.4 mi
- 7/10North Atlanta High SchoolGrades: 9-12Distance: 2.1 mi
Schools provided by the listing agent
- Elementary: Brandon Primary/Elementary
- Middle: Sutton
- High: North Atlanta
Source: GAMLS. This data may not be complete. We recommend contacting the local school district to confirm school assignments for this home.
Get a cash offer in 3 minutes
Find out how much your home could sell for in as little as 3 minutes with a no-obligation cash offer.
Estimated market value
$524,900
Get a cash offer in 3 minutes
Find out how much your home could sell for in as little as 3 minutes with a no-obligation cash offer.
Estimated market value
$524,900
- Georgia
- Fulton County
- Atlanta
- 30327
- Margaret Mitchell
- 3050 Margaret Mitchell Dr NW Apartment 12
Nearby cities
Nearby neighborhoods
Nearby zip codes
Other Atlanta Topics
