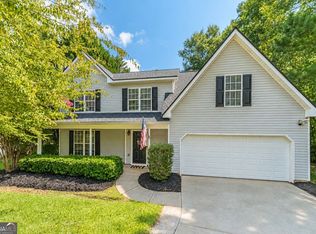
*Price Improvement* FRESH INTERIOR PAINT! NEW CARPET! MOVE IN READY!! 3BR/2BA home in the sought-after Walnut Grove School District! Desirable split-bedroom floor plan is designed for comfort and privacy. The separate formal dining room is perfect for family gatherings. Attractive low-maintenance vinyl siding with a stone accent facade offers excellent curb appeal. Enjoy the expanded patio overlooking a partially wooded backyard featuring stacked stone hardscaping-perfect for relaxing or entertaining. Don't miss this incredible opportunity!
Pending
Price cut: $10K (8/11)
$319,900
3050 Mill Cir, Monroe, GA 30655
3beds
1,432sqft
Single Family Residence
Built in 1999
0.51 Acres Lot
$312,600 Zestimate®
$223/sqft
$11/mo HOA
What's special
Partially wooded backyardStacked stone hardscapingDesirable split-bedroom floor planSeparate formal dining roomStone accent facadeExpanded patioAttractive low-maintenance vinyl siding
- 64 days
- 242
- 13
Zillow last checked:
Listing updated:
Listed by:
Susan Farrow 404-247-7705,
Conner Smith Realty, Inc.
Source: GAMLS,MLS#: 10815059
Facts & features
Interior
Bedrooms & bathrooms
- Bedrooms: 3
- Bathrooms: 2
- Full bathrooms: 2
- Main level bathrooms: 2
- Main level bedrooms: 3
Rooms
- Room types: Family Room, Other
Dining room
- Features: Separate Room
Heating
- Central, Electric
Cooling
- Ceiling Fan(s), Central Air, Electric
Appliances
- Included: Dishwasher, Electric Water Heater, Oven/Range (Combo), Refrigerator
- Laundry: Mud Room, Laundry Closet
Features
- Master On Main Level
- Flooring: Carpet, Vinyl
- Basement: Crawl Space
- Number of fireplaces: 1
- Fireplace features: Factory Built
Interior area
- Total structure area: 1,432
- Total interior livable area: 1,432 sqft
- Finished area above ground: 1,432
- Finished area below ground: 0
Property
Parking
- Total spaces: 2
- Parking features: Attached, Garage
- Has attached garage: Yes
Features
- Levels: One
- Stories: 1
Lot
- Size: 0.51 Acres
- Features: Other
Details
- Parcel number: N064F080
Construction
Type & style
- Home type: SingleFamily
- Architectural style: Ranch
- Property subtype: Single Family Residence
Materials
- Vinyl Siding
- Roof: Composition
Condition
- Resale
- New construction: No
- Year built: 1999
Utilities & green energy
- Sewer: Septic Tank
- Water: Public
- Utilities for property: Cable Available, Electricity Available
Community & HOA
Community
- Features: Lake
- Subdivision: Meridian Lake Estates
HOA
- Has HOA: Yes
- Services included: Other
- HOA fee: $131 annually
Location
- Region: Monroe
Financial & listing details
- Price per square foot: $223/sqft
- Tax assessed value: $261,400
- Annual tax amount: $3,310
- Date on market: 7/29/2026
- Cumulative days on market: 64 days
- Listing agreement: Exclusive Right To Sell
- Electric utility on property: Yes
Estimated market value
$312,600
$297,000 - $328,000
$1,783/mo
Price history
| Date | Event | Price |
|---|---|---|
| 9/14/2026 | Pending sale | $319,900$223/sqft |
Source:  GAMLS #10815059 Report a problem GAMLS #10815059 Report a problem | ||
| 8/11/2026 | Price change | $319,900-3%$223/sqft |
Source: GAMLS #10815059 Report a problem | ||
| 7/29/2026 | Listed for sale | $329,900$230/sqft |
Source: GAMLS #10815059 Report a problem | ||
| 7/29/2026 | Listing removed | $329,900$230/sqft |
Source: GAMLS #10796804 Report a problem | ||
| 7/1/2026 | Listed for sale | $329,900+206.3%$230/sqft |
Source: GAMLS #10796804 Report a problem | ||
| 8/12/1999 | Sold | $107,700$75/sqft |
Source: Public Record Report a problem | ||
Public tax history
| Year | Property taxes | Tax assessment |
|---|---|---|
| 2024 | $525 +1.9% | $104,560 +4.6% |
| 2023 | $515 +3.7% | $100,000 +15% |
| 2022 | $497 | $86,920 +21.7% |
| 2021 | $497 -3.6% | $71,400 +3.3% |
| 2020 | $515 +2% | $69,120 +10.8% |
| 2019 | $505 +4.4% | $62,400 +14.2% |
| 2018 | $483 -4.2% | $54,640 +4.8% |
| 2017 | $505 +2.9% | $52,120 +3.2% |
| 2016 | $491 | $50,480 +21.3% |
| 2015 | $491 | $41,600 +0.2% |
| 2014 | $491 | $41,520 |
| 2013 | -- | -- |
| 2012 | -- | -- |
| 2011 | -- | -- |
| 2010 | -- | -- |
| 2009 | -- | -- |
| 2008 | -- | -- |
| 2007 | -- | -- |
| 2006 | -- | $121,229 +11.2% |
| 2005 | -- | $109,028 |
| 2004 | -- | $109,028 +6% |
| 2003 | -- | $102,904 |
| 2002 | -- | $102,904 +9.9% |
| 2001 | -- | $93,659 |
Find assessor info on the county website
Monthly payment
Est. payment
Payment breakdown
Explore the cost of this home by adjusting the details. Changes won't be saved.Climate risks
Neighborhood: 30655
Nearby schools
Schools provided by the listing agent
- Elementary: Youth
- Middle: Youth
- High: Walnut Grove
Source: GAMLS. This data may not be complete. We recommend contacting the local school district to confirm school assignments for this home.
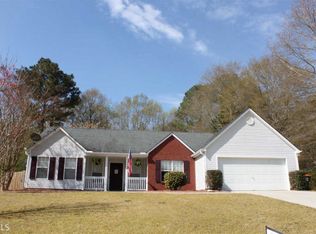

Similar homes
- $315,0003 bd2 ba1.6k sqft237 Clearwater Dr, Monroe, GA 30655Active
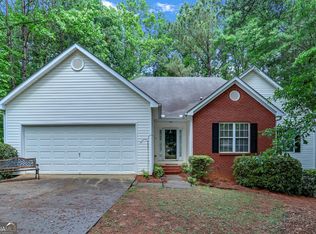
 MLS ID #10755425, Donna T Crook, Realty Associates of Atlanta. GAMLS
 - $335,0003 bd2 ba1.6k sqft1201 Oakland Dr, Monroe, GA 30655Active
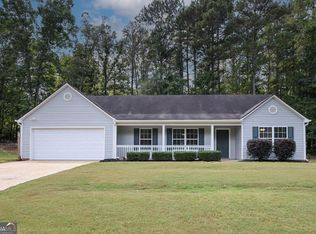 MLS ID #10842944, Tammy Carpenter, The Connection Real Estate. GAMLS
 - $324,5003 bd3 ba1.8k sqft4025 Hemingway Dr, Monroe, GA 30656Active
 MLS ID #10806799, Kalen Vanderhorst, Real Broker, LLC. GAMLS
 - $344,9003 bd3 ba1.8k sqft815 Sterling Pl, Monroe, GA 30656Active
 MLS ID #10845224, Donna Lewis, Keller Williams Realty Atl. Partners. GAMLS
 - $299,9003 bd3 ba1.7k sqft1825 River Run Rd, Monroe, GA 30656ActiveMLS ID #10851707, Doug Minton, Keller Williams Realty Atl. Partners. GAMLS
- $336,0003 bd2 ba1.4k sqft4444 Bos Way, Loganville, GA 30052Active Under ContractMLS ID #10834830, Styles Realty Group, Century 21 Results. GAMLS
- $389,0003 bd2 ba1.9k sqft842 Twin Oaks Dr, Monroe, GA 30655ActiveMLS ID #10810757, Dustie Evans, Southern Classic Realtors. GAMLS
- $380,0003 bd4 ba1.4k sqft214 Paul Smith Rd, Covington, GA 30014Active Under ContractMLS ID #10837998, April R Harrison, Front Gate Homes. GAMLS
- $325,0003 bd2 ba1.2k sqft655 Thorn Brook Rdg, Bethlehem, GA 30620Active Under ContractMLS ID #10835558, Sharon Bicknell, eXp Realty. GAMLS
- $315,0003 bd2 ba1.2k sqft88 Tanners Bridge Rd, Bethlehem, GA 30620ActiveMLS ID #10833402, Stefan Swanson, Virtual Properties Realty.com. GAMLS
- $370,0004 bd2 ba1.8k sqft1768 Floye Dr, Loganville, GA 30052ActiveMLS ID #10768386, Daniella Castro, Veribas Real Estate. GAMLS
- $320,0003 bd2 ba1.3k sqft1626 River Trce, Auburn, GA 30011ActiveMLS ID #10821524, Tanya Pickens, Opendoor Brokerage. GAMLS
- $334,9004 bd3 ba1.7k sqft1520 Riverglen Dr, Loganville, GA 30052ActiveMLS ID #10786961, Donna Lewis, Keller Williams Realty Atl. Partners. GAMLS
- $359,9003 bd2 ba1.8k sqft2725 Milton Bryan Dr, Loganville, GA 30052ActiveMLS ID #10837836, Karen M Herrera, eXp Realty. GAMLS
- $349,0003 bd2 ba1.8k sqft540 Windermere Dr, Loganville, GA 30052ActiveMLS ID #10837662, Francis Herrera-Paulino, Virtual Properties Realty.com. GAMLS
- $330,0004 bd3 ba1.7k sqft130 Kay Cir, Covington, GA 30014ActiveMLS ID #10848139, Robert E Jones, Offerpad Brokerage. GAMLS
- $299,9003 bd2 ba1.6k sqft2230 Blue Ridge Ln, Conyers, GA 30012ActiveMLS ID #10831311, Franmicka L Ford, eXp Realty. GAMLS
- $349,9003 bd2 ba1.5k sqft469 Cedar Trl, Winder, GA 30680ActiveMLS ID #10826474, Mary Adams, Coldwell Banker Realty. GAMLS
- $335,0003 bd2 ba1.8k sqft4293 Parks Ridge Dr, Snellville, GA 30039Active Under ContractMLS ID #10840861, Emily Martz, BHHS Georgia Properties. GAMLS
- $318,0003 bd2 ba1.8k sqft1124 Ironwood Dr, Grayson, GA 30017ActiveMLS ID #10732344, Ivy Thacker, Extol Realty. GAMLS
